
Waterfront






Address
901 Peacocks Point Drive, Destin, FL
Price
$ 3,049,900
Property Attributes
- MLS#990470
- TypeSingle Family
- Listing Status Active
- CountyOkaloosa
- CityDestin
- AreaDestin
- NeighborhoodPEACOCKS POINT REPLAT
- Zip32541
- StyleContemporary
- Year Built2020
- Taxes$ 11900
- Price$ 3,049,900
- Bedrooms3
- Full Bathrooms2
- Half Bathrooms1
- Sqr Footage2776
- Lot Size0.44 Acres
Data Source:
Emerald Coast MLS (ECAR)
Property Description
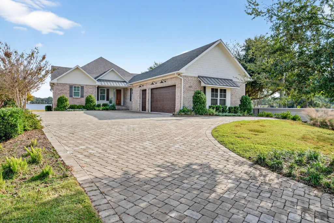
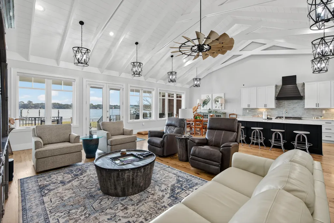
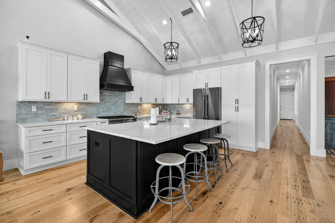
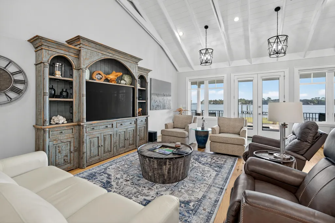
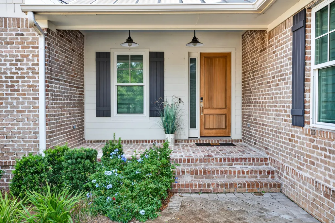
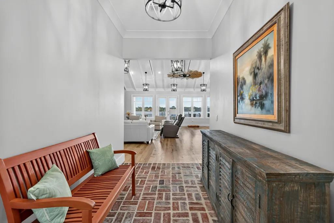
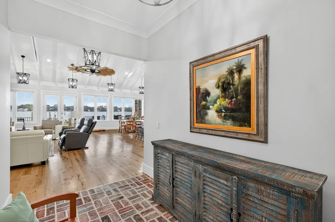
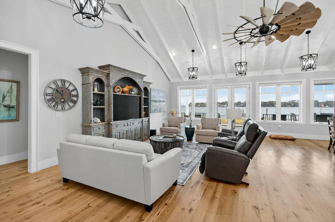
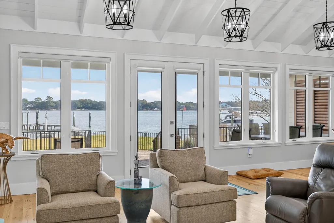
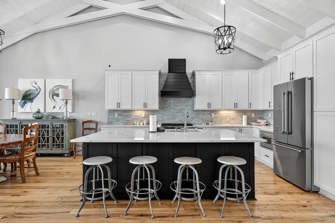
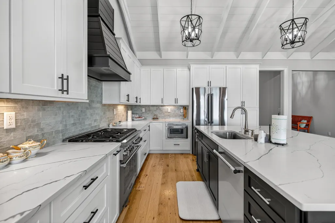
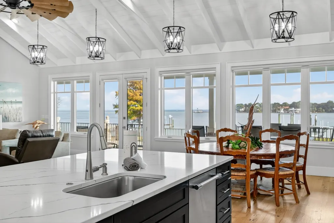
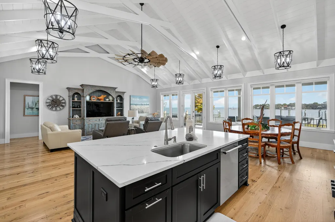
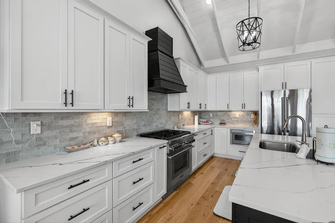
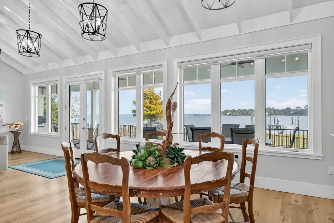
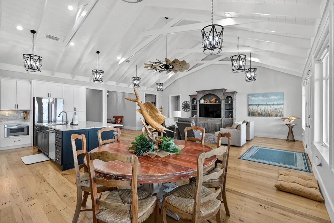
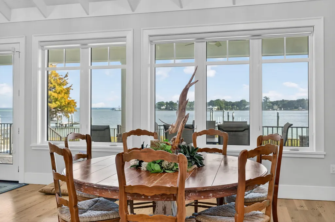
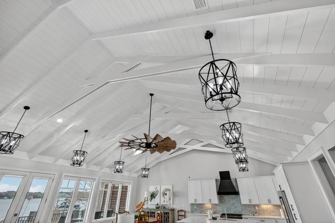
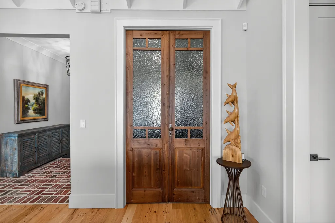
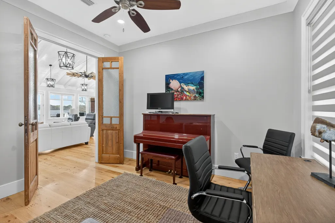
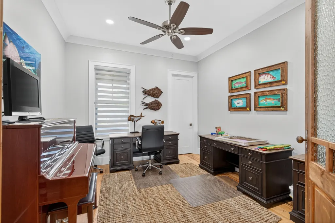
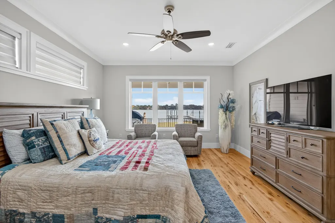
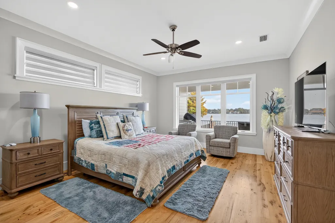
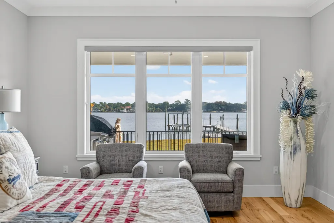
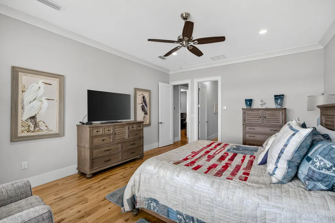
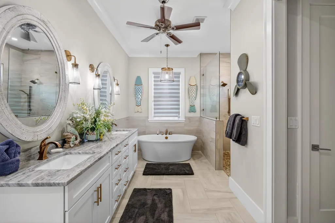
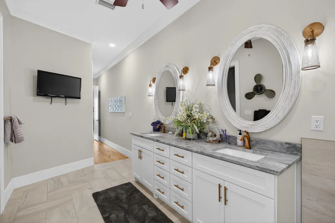
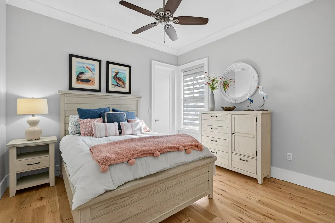
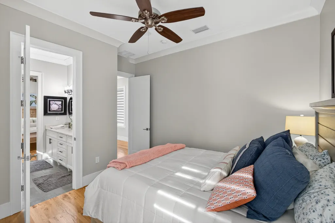
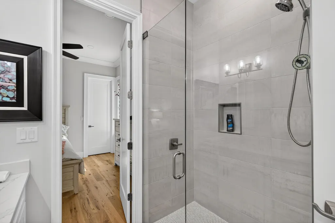
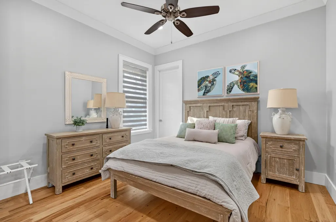
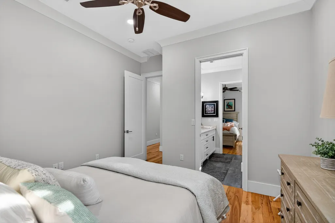
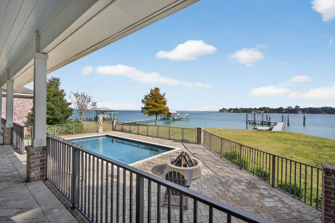
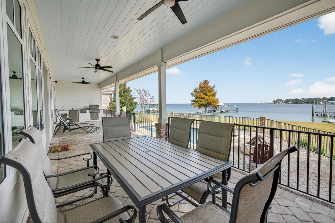
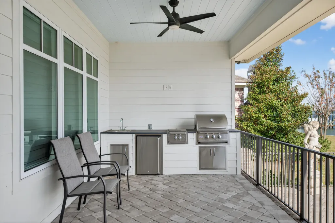
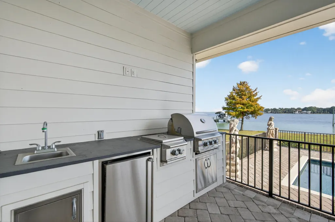
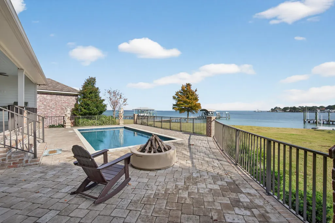
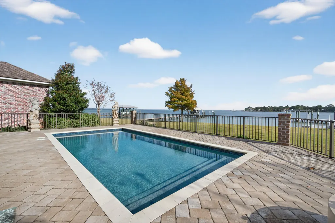
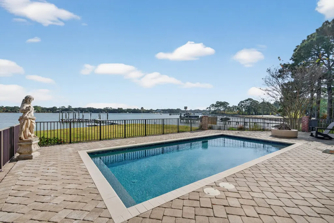
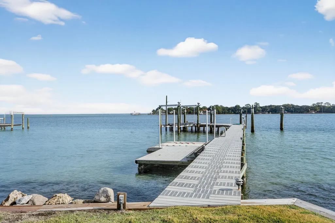
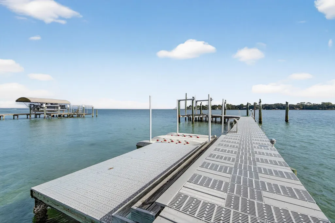
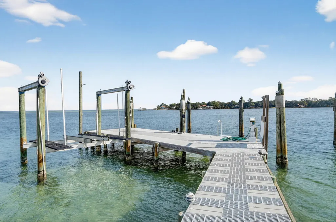
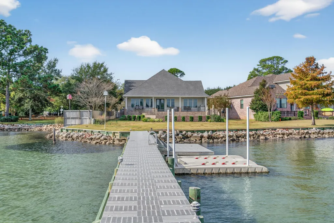
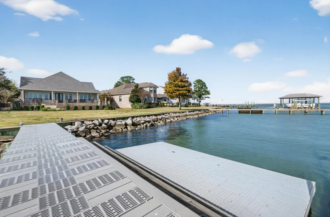
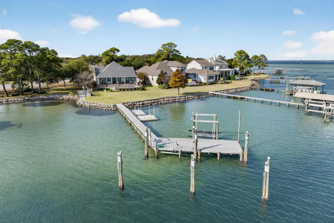
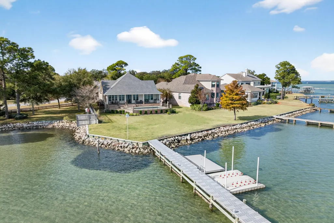
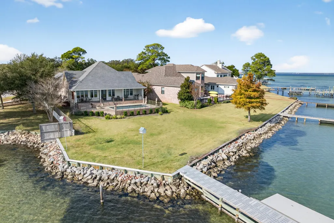
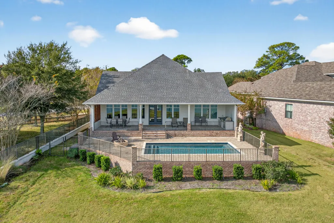
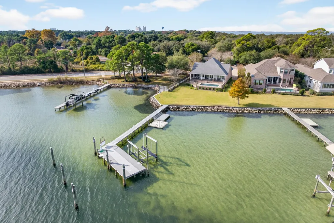
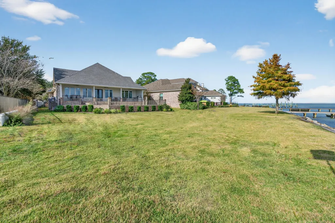
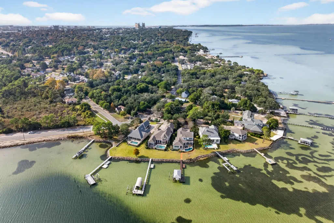
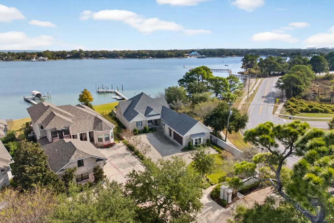
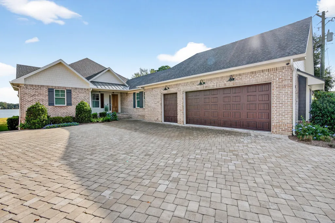
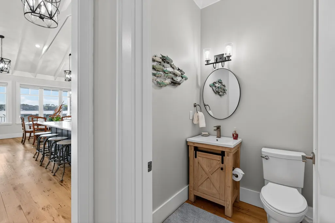
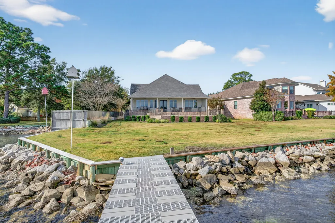
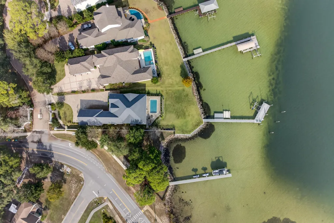
901 Peacock's Point Drive offers a rare single-level waterfront residence positioned at the mouth of Joe's Bayou with direct access to the Choctawhatchee Bay. The home spans approximately 2,776 square feet with four bedrooms and two and a half baths arranged in a practical split floor plan that maximizes privacy and natural light throughout. The entry flows into an open living area with a wall of windows that frames the water and brings in consistent bay views. Reclaimed wood flooring sourced from an 1890s Chicago train station adds character without overwhelming the clean coastal aesthetic. The kitchen, dining, and living spaces connect easily, creating a central gathering area suited for both everyday living and entertaining. The primary suite sits in its own wing with... unobstructed water views, a spacious bath, and direct access to the outdoor living area. The additional bedrooms are positioned on the opposite side of the home along a private hallway and share a full bath. Outdoor spaces are designed for functional waterfront living. A covered porch extends the main living area and overlooks the saltwater pool and bay. The property includes a deep water boat slip, an additional slip with lift, and quick access to Destin Harbor and the Gulf. The three car garage provides ample storage for vehicles and coastal gear. Impact resistant windows, spray foam insulation, a whole-home generator, and other thoughtful construction updates contribute to the home's comfort and efficiency. 901 Peacock's Point Drive offers a refined single level layout on a protected deep water location in one of Destin's most desirable bayside enclaves.
| Elementary School | Middle School | High School |
|---|---|---|
| Destin Elementary School | Destin Middle School | Destin High School |
| Price History | |
|---|---|
| 11/28/2025 | Listed $3,049,900 |
General Features
| Utilities | Electric,Gas - Natural,Public Water |
|---|---|
| Zoning | Resid Single Family |
| Property Subtype | Detached Single Family |
| County | Okaloosa |
| Property Type | Residential |
| Subdivision Name | PEACOCKS POINT REPLAT |
| Status | Active |
| Buyer Financing | Conventional |
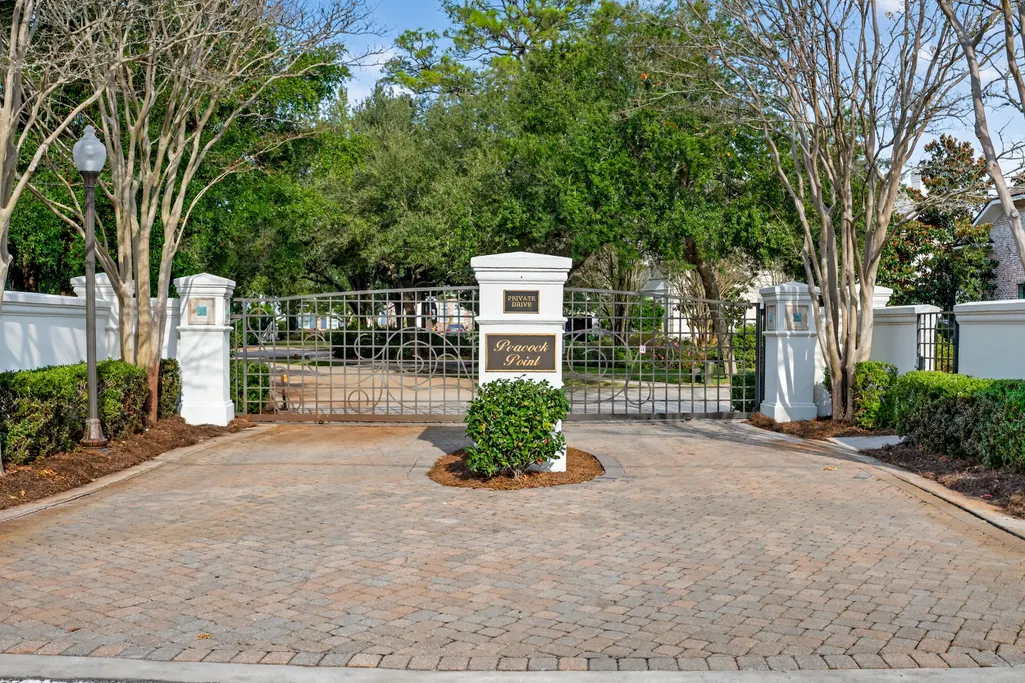
| Directions | From Kelly Street turn North on Beach Drive, past the boat launch. Peacock's Point will be on right through the gated entrance. The house is the first on the right. |
| High School | Destin |
| City | Destin |
| MLS Area | 14 - Destin |
| Lot Size Units | Acres |
| Lot Size Square Feet | 19166.4 |
| Elementary School | Destin |
| Middle/Junior High School | Destin |
| MLS Area Minor | 1403 - Destin Northwest |
| Standard Status | Active |
| Sewer | Public Sewer |
| View | Bayou,Bay |
| Waterfront Features | Bay,Bayou |
| Tax Assessed Value | 4000 |
| Cooling | Ceiling Fans |
| Garage Spaces | 2 |
| Patio/Porch Features | Patio Covered,Porch |
| Architectural Style | Contemporary |
| Construction Materials | Brick,Frame,Siding CmntFbrHrdBrd |
| Year Built | 2020 |
| Stories Count | 1 |
| Tax Year | 2024 |
| New Construction | false |
| Attached Garage | true |
| Total Rooms | 8 |
| Carport Y/N | false |
| Property Condition | Construction Complete |
| Association Fee Includes | Accounting,Electricity,Management |
| Pool Features | Pool - Heated,Pool Type |
| HOA | true |
Interior Features
| Total Baths | 3 |
|---|---|
| Interior Amenities | Ceiling Vaulted,Kitchen Island,Lighting Recessed,Pantry,Split Bedroom,Washer/Dryer Hookup |
| Flooring | Floor Hardwood,Floor Tile |
| Air Conditioning Y/N | true |
| Window Features | Window Treatment All,Double Pane Windows,Storm Windows |
| Fireplace Features | Fireplace |
| Fireplace Y/N | true |
Exterior Features
| Lot Features | Bulkhead/Seawall,Covenants,Sidewalk |
|---|---|
| Lot Size Area | 0.44 |
| Lot Dimensions | 65x250x75x25x250 |
| Lot Size Acres | 0.44 |
| Road Surface Type | Paved |
| Road Frontage Type | Private Road |
| Waterfront Y/N | true |
| Exterior Amenities | Rain Gutter,BBQ Pit/Grill,Boat Slip,Boatlift,Dock,Lawn Pump,Pool - Gunite Concrt,Sprinkler System |
| Fencing | Fenced Lot-Part |
| Foundation Details | Slab |
| Building Area Total | 2776 |
| Parking Features | Golf Cart Enclosed,Oversized |
| Door Features | Storm Door(s) |
Amenities
- Foreclosure
- Views
- Short Sale
- New Construction
- Adult 55+
- Lease To Own
- No HOA Fees
- Furnished
- Primary On Main
- Air Conditioning
- Seller Finance
- Green
- Fixer Upper
- Horse
- Golf
- Fireplace
- Deck
- Garage
- Basement
- Pool
Property vs Single Family Average in 32541
Price
Taxes
Year Built
 Emerald Coast Association of REALTORS®, Inc. All information deemed reliable but not guaranteed. All properties are subject to prior sale, change or withdrawal. Neither listing broker(s) or information provider(s) shall be responsible for any typographical errors, misinformation, misprints and shall be held totally harmless. Listing(s) information is provided for consumer's personal, non-commercial use and may not be used for any purpose other than to identify prospective properties consumers
 Copyright © 2026 by the Multiple Listing Service of the Pensacola Association of
REALTORS ® This information is believed to be accurate but is not guaranteed. Subject to verification by all parties. This data is copyrighted and may not be transmitted, re-transmitted, copied, framed, re-purposed, or altered in any way for any other site, individual and/or purpose without the express written permission of the Multiple Listing Service of the Pensacola Association of REALTORS ®. Florida
Copyright © 2026 by the Multiple Listing Service of the Pensacola Association of
REALTORS ® This information is believed to be accurate but is not guaranteed. Subject to verification by all parties. This data is copyrighted and may not be transmitted, re-transmitted, copied, framed, re-purposed, or altered in any way for any other site, individual and/or purpose without the express written permission of the Multiple Listing Service of the Pensacola Association of REALTORS ®. Florida
