




Address
1603 Londonderry Cove, Fort Walton Beach, FL
Price
$ 640,000
Property Attributes
- MLS#1012216
- TypeSingle Family
- Listing Status Pending
- CountyOkaloosa
- CityFort Walton Beach
- AreaFort Walton Beach
- NeighborhoodBRIDGEPORT COLONY
- Zip32547
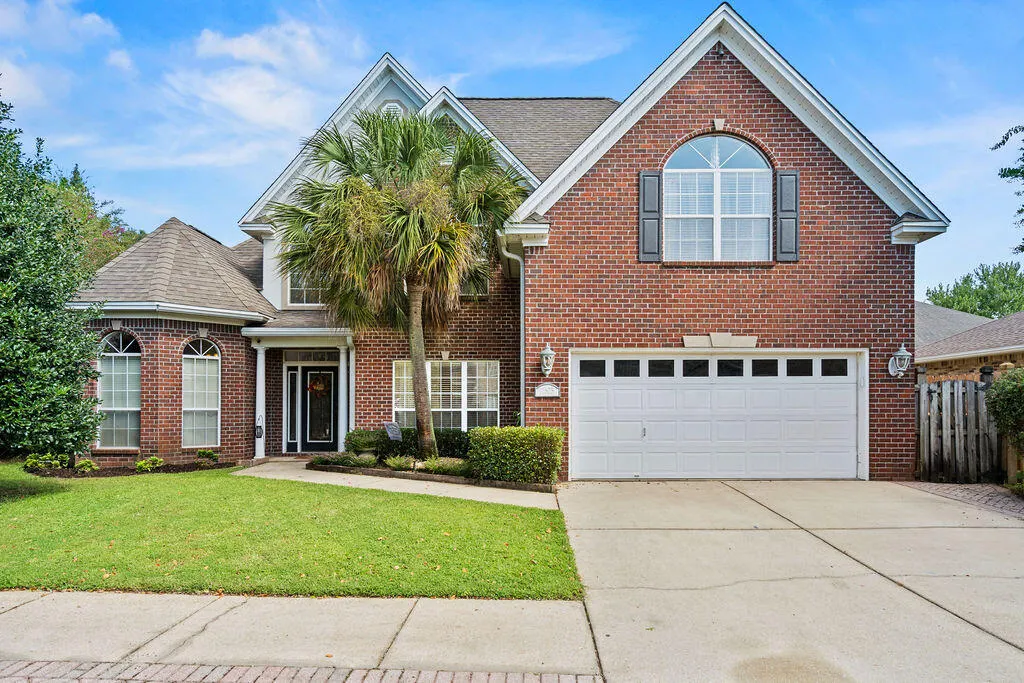
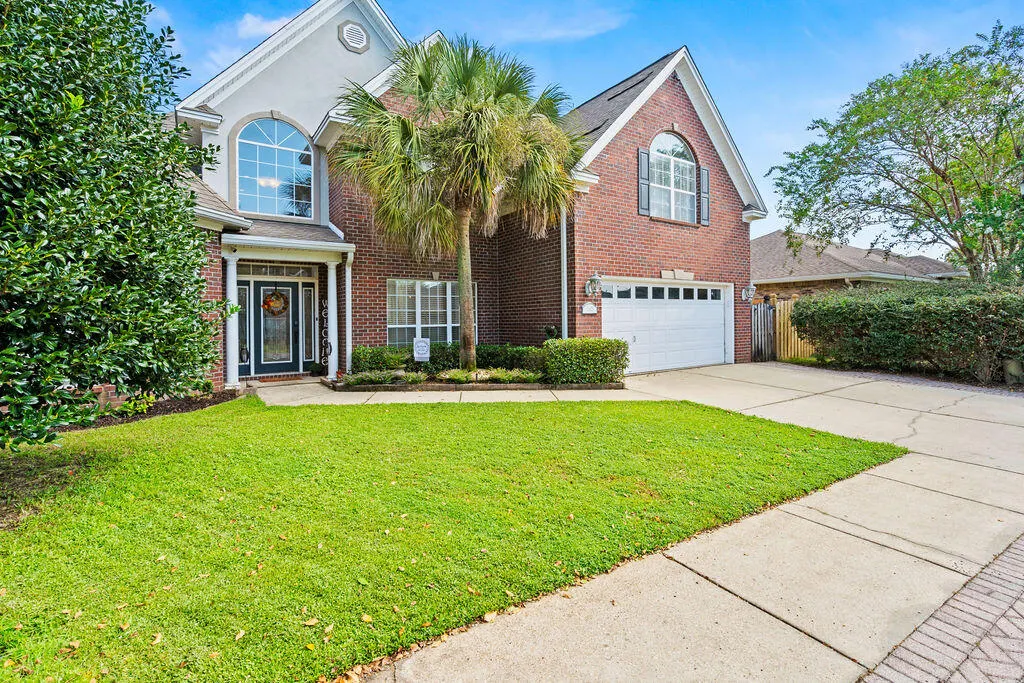
- StyleColonial
- Year Built2006
- Taxes$ 5291
- Price$ 640,000
- Bedrooms5
- Full Bathrooms3
- Half Bathrooms0
- Sqr Footage2735
- Lot Size0.19 Acres
Data Source:
Emerald Coast MLS (ECAR)
Property Description
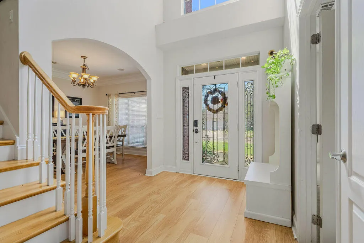
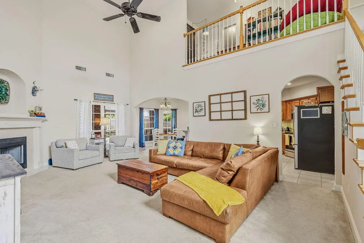
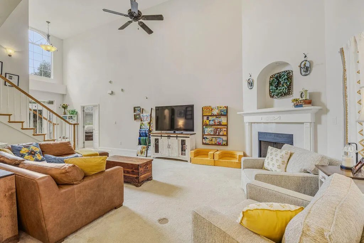
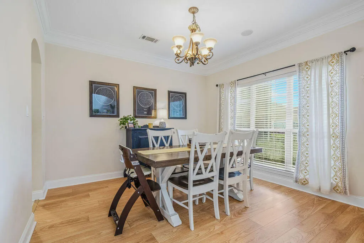
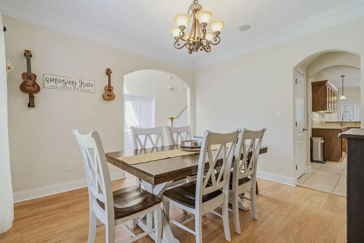
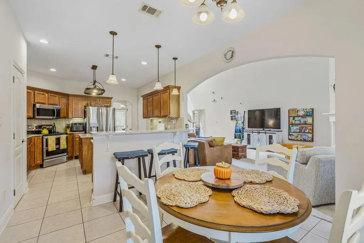
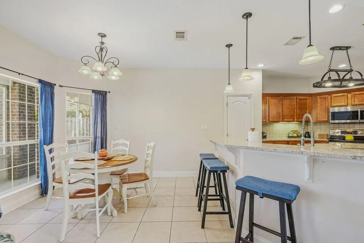
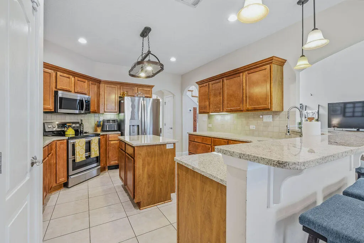
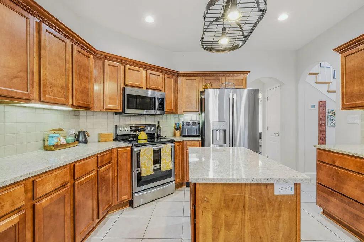
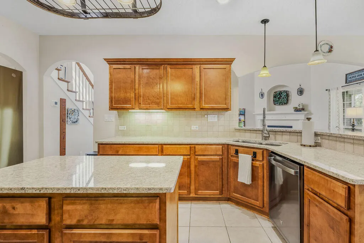
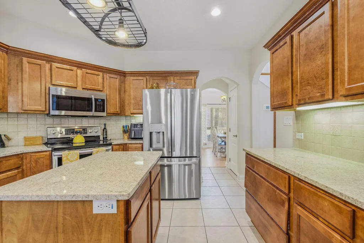
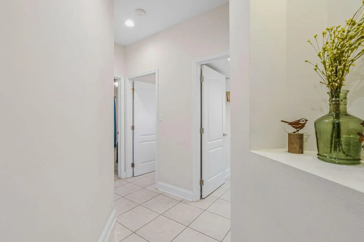
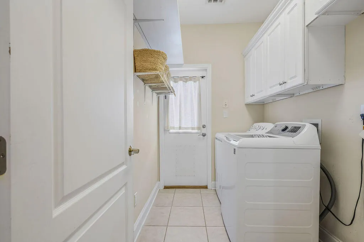
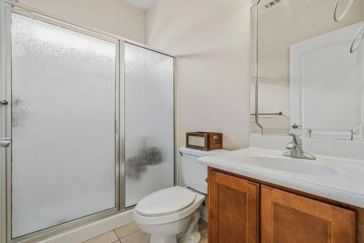
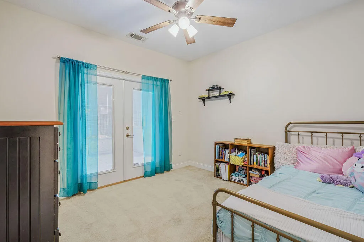
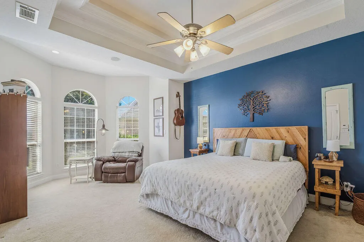
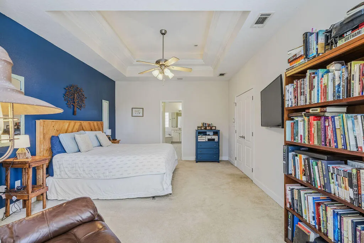
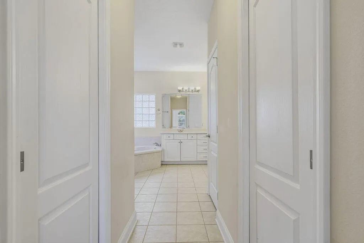
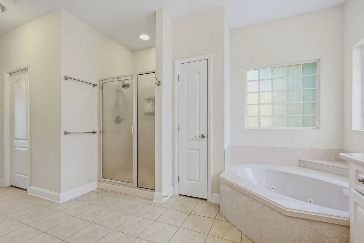
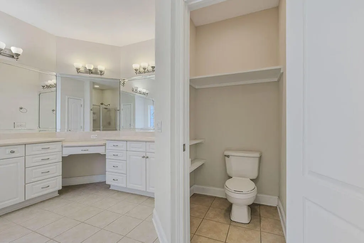
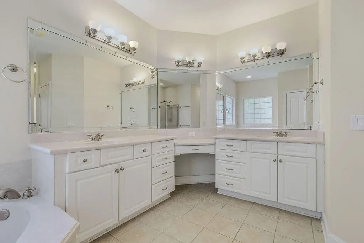
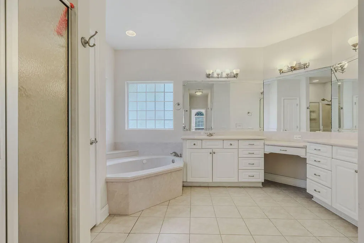
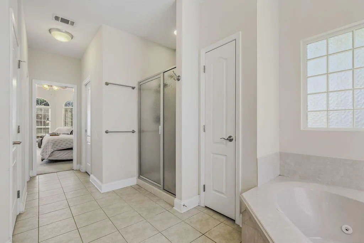
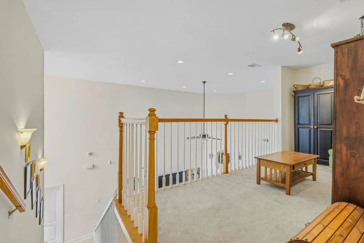
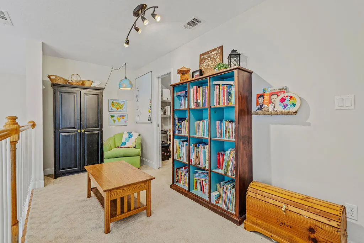
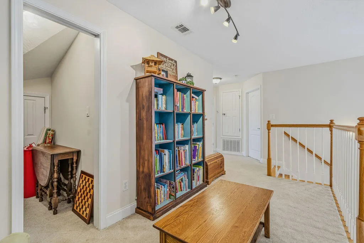
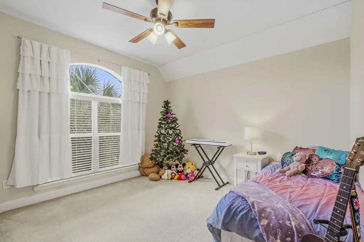
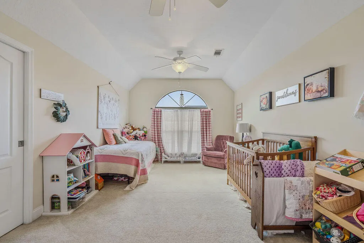
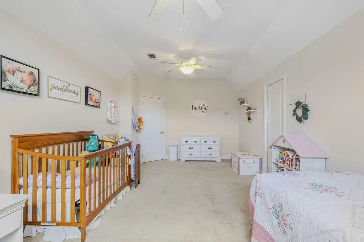
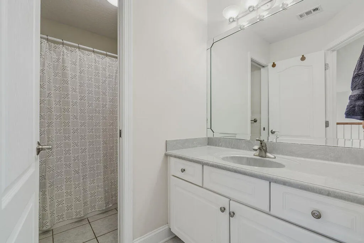
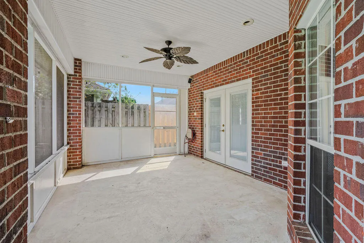
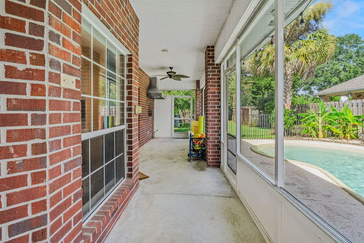
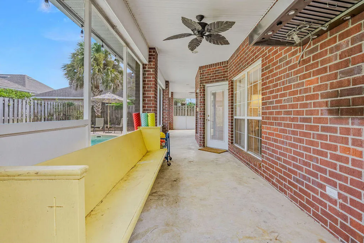
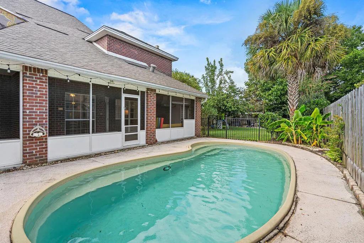
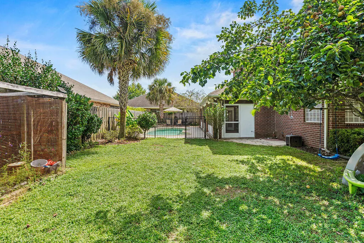
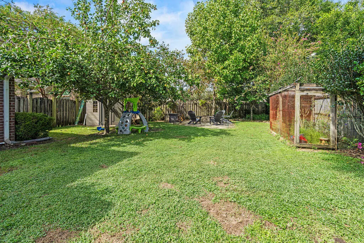
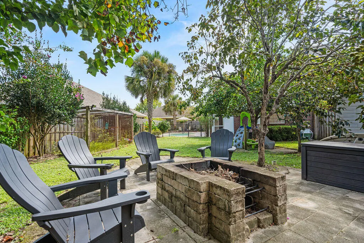
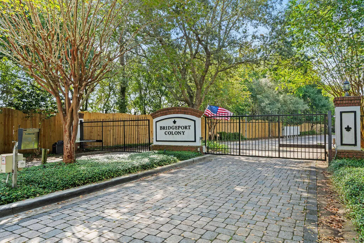
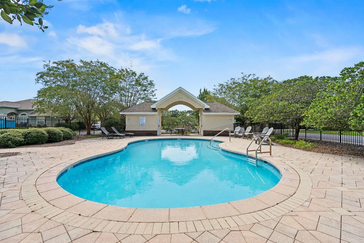
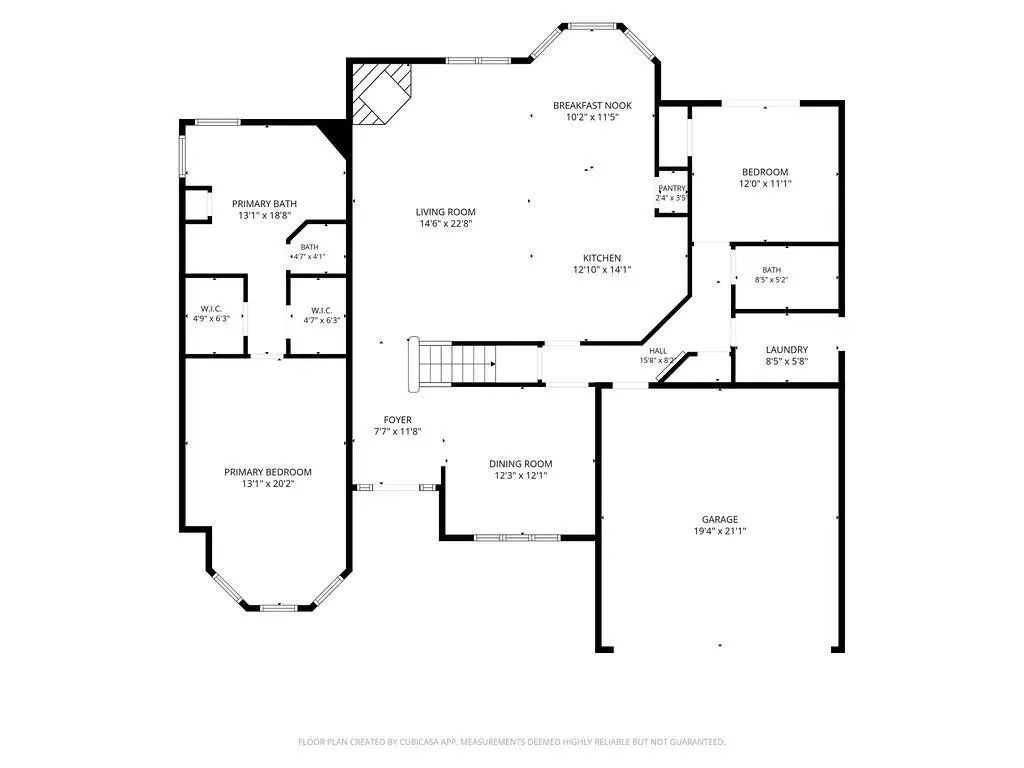
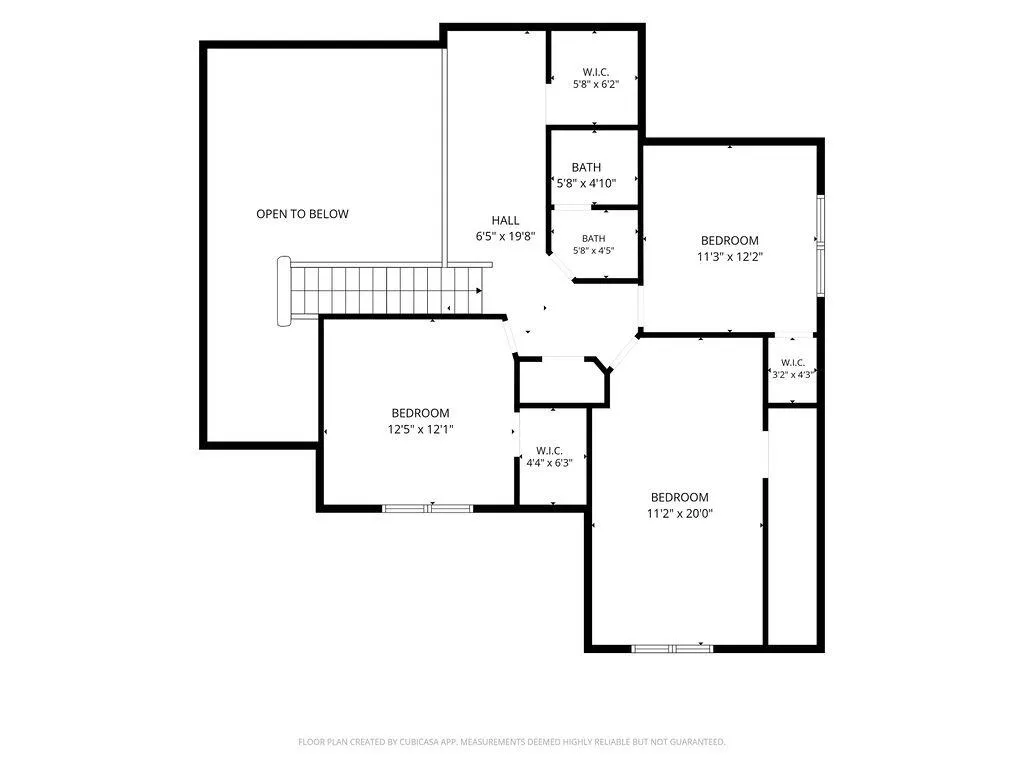
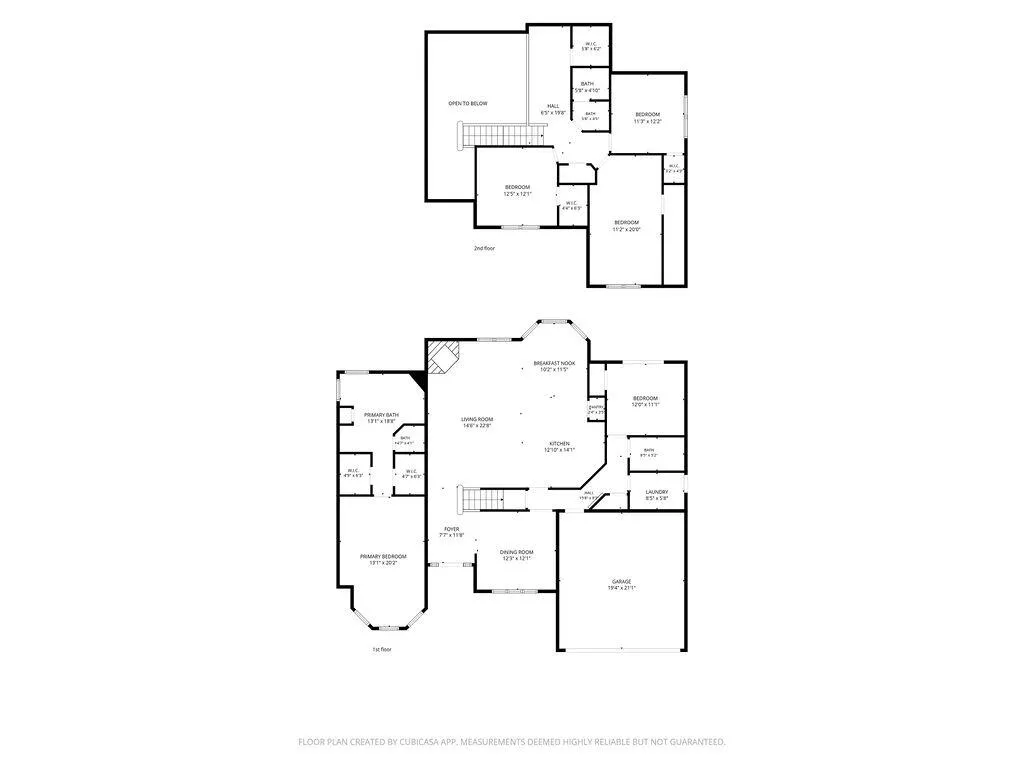
This stunning 5-bedroom, 3-bathroom Colonial brick home is nestled at the end of a quiet cul-de-sac within a secure gated subdivision. You will step inside to a formal dining room to your right and master bedroom to your left, then walk into the living room with vaulted ceiling. The kitchen features a large island, granite countertops and stainless steel appliances. The master bedroom features a private reader's nook or cozy home office space, his-and-hers closets with space-saving pocket doors, double vanities, a linen closet, a stand-in shower, and a relaxing jetted tub. Situated on the opposite wing for maximum privacy, a full bathroom sits near the laundry room and an additional bedroom with direct access to the back porch. Upstairs, you're greeted by a cozy loft space + extra closet storage. This is perfect for a media room, play space, or secondary lounge area. There are 3 additional bedrooms upstairs + a full bathroom, offering ample room for family or guests. The home comes equipped with a central vacuum system, an irrigation well for the sprinklers, and gas connections powering the fireplace, furnace, and water heater. Out back there is a screened-in patio that leads you to the saltwater pool (fiberglass liner) with built in jets near the sitting area. The pool is fully fenced with a child-proof safety gate and the side yard includes a cozy fire pit, a garden area, 2 pear trees and 2 persimmon trees! There is a VA assumable interest rate of 5.62% available
| Elementary School | Middle School | High School |
|---|---|---|
| Wright Elementary School | Bruner Middle School | Fort Walton Beach High School |
| Price History | |
|---|---|
| 9/17/2026 | Listed $640,000 |
General Features
| Utilities | Electric,Gas - Natural,Phone,Public Water,TV Cable,Underground |
|---|---|
| Zoning | Resid Single Family |
| Property Subtype | Detached Single Family |
| Community Features | Gated Community,Pool |
| County | Okaloosa |
| Property Type | Residential |
| Subdivision Name | BRIDGEPORT COLONY |
| Status | Pending |
| Buyer Financing | Conventional,FHA,VA |
| Directions | From intersection of Beal Parkway and Hurlburt Road go straight NW until Carmel Drive, turn RIGHT then a LEFT onto Bridgeport Colony Lane, make LEFT on Camden Pass Lane and a RIGHT onto Londonderry Cove. Home will be on the right |
| High School | Fort Walton Beach |
| City | Fort Walton Beach |
| MLS Area | 12 - Fort Walton Beach |
| Lot Size Units | Acres |
| Lot Size Square Feet | 8276.4 |
| Elementary School | Wright |
| Middle/Junior High School | Bruner |
| MLS Area Minor | 1205 - Overbrook/Pinedale |
| Standard Status | Pending |
| Sewer | Public Sewer |
| Tax Assessed Value | 1000 |
| Heating | Natural Gas |
| Cooling | Ceiling Fans,Central Air |
| Garage Spaces | 2 |
| Patio/Porch Features | Patio Covered |
| Architectural Style | Colonial |
| Construction Materials | Brick,Frame,Trim Vinyl |
| Year Built | 2006 |
| Stories Count | 2 |
| Tax Year | 2025 |
| New Construction | false |
| Attached Garage | true |
| Total Rooms | 10 |
| Carport Y/N | false |
| Property Condition | Construction Complete |
| Pool Features | Pool - In-Ground,Pool Type |
Interior Features
| Total Baths | 3 |
|---|---|
| Interior Amenities | Breakfast Bar,Ceiling Cathedral,Ceiling Crwn Molding,Ceiling Raised,Ceiling Tray/Cofferd,Kitchen Island,Lighting Recessed,Lighting Track,Pantry,Pull Down Stairs,Split Bedroom,Washer/Dryer Hookup |
| Flooring | Floor Laminate,Floor Tile,Floor WW Carpet |
| Air Conditioning Y/N | true |
| Heating Y/N | true |
| Window Features | Double Pane Windows |
| Fireplace Features | Fireplace Gas |
| Fireplace Y/N | true |
Exterior Features
| Lot Features | Covenants,Cul-De-Sac,Curb & Gutter,Interior,Irregular,Level,Restrictions,Storm Sewer |
|---|---|
| Lot Size Area | 0.19 |
| Lot Dimensions | 39X129X119X103 |
| Lot Size Acres | 0.19 |
| Road Surface Type | Paved |
| Road Frontage Type | City Street,Private Road |
| Exterior Amenities | Columns,Fenced Back Yard,Lawn Pump,Shower,Sprinkler System,Yard Building |
| Fencing | Fenced Privacy |
| Foundation Details | Slab |
| Building Area Total | 2735 |
| Total Parking | 4 |
Amenities
- Foreclosure
- Views
- Short Sale
- New Construction
- Adult 55+
- Lease To Own
- No HOA Fees
- Furnished
- Primary On Main
- Air Conditioning
- Seller Finance
- Green
- Fixer Upper
- Horse
- Golf
- Fireplace
- Deck
- Garage
- Basement
- Pool
Property vs Single Family Average in 32547
Price
Year Built
 Emerald Coast Association of REALTORS®, Inc. All information deemed reliable but not guaranteed. All properties are subject to prior sale, change or withdrawal. Neither listing broker(s) or information provider(s) shall be responsible for any typographical errors, misinformation, misprints and shall be held totally harmless. Listing(s) information is provided for consumer's personal, non-commercial use and may not be used for any purpose other than to identify prospective properties consumers
 Copyright © 2026 by the Multiple Listing Service of the Pensacola Association of
REALTORS ® This information is believed to be accurate but is not guaranteed. Subject to verification by all parties. This data is copyrighted and may not be transmitted, re-transmitted, copied, framed, re-purposed, or altered in any way for any other site, individual and/or purpose without the express written permission of the Multiple Listing Service of the Pensacola Association of REALTORS ®. Florida
Copyright © 2026 by the Multiple Listing Service of the Pensacola Association of
REALTORS ® This information is believed to be accurate but is not guaranteed. Subject to verification by all parties. This data is copyrighted and may not be transmitted, re-transmitted, copied, framed, re-purposed, or altered in any way for any other site, individual and/or purpose without the express written permission of the Multiple Listing Service of the Pensacola Association of REALTORS ®. Florida
