







Address
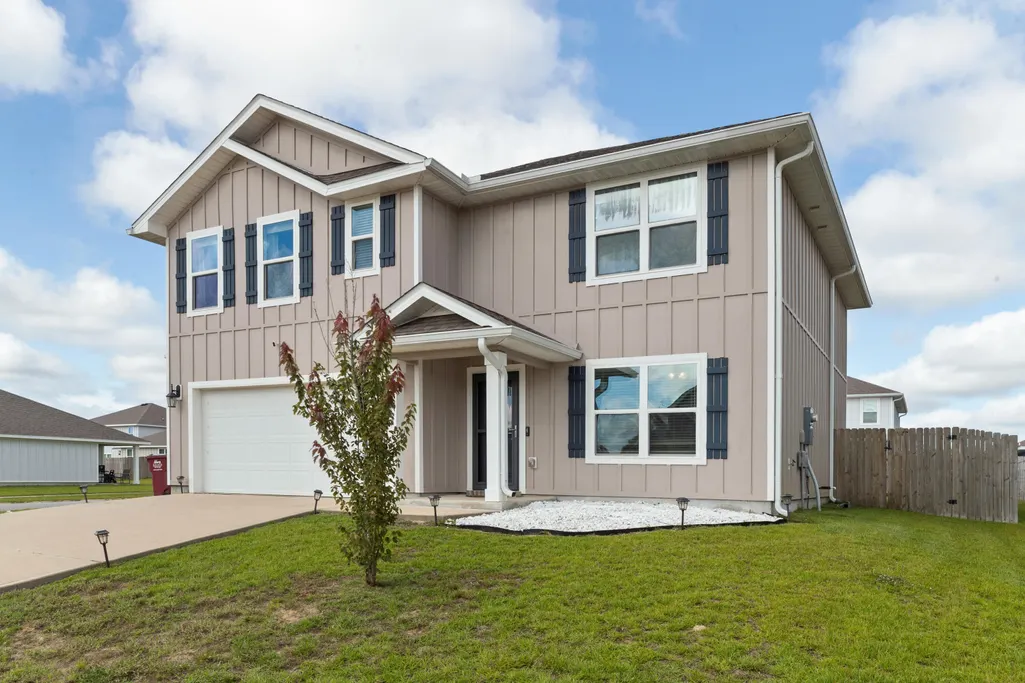
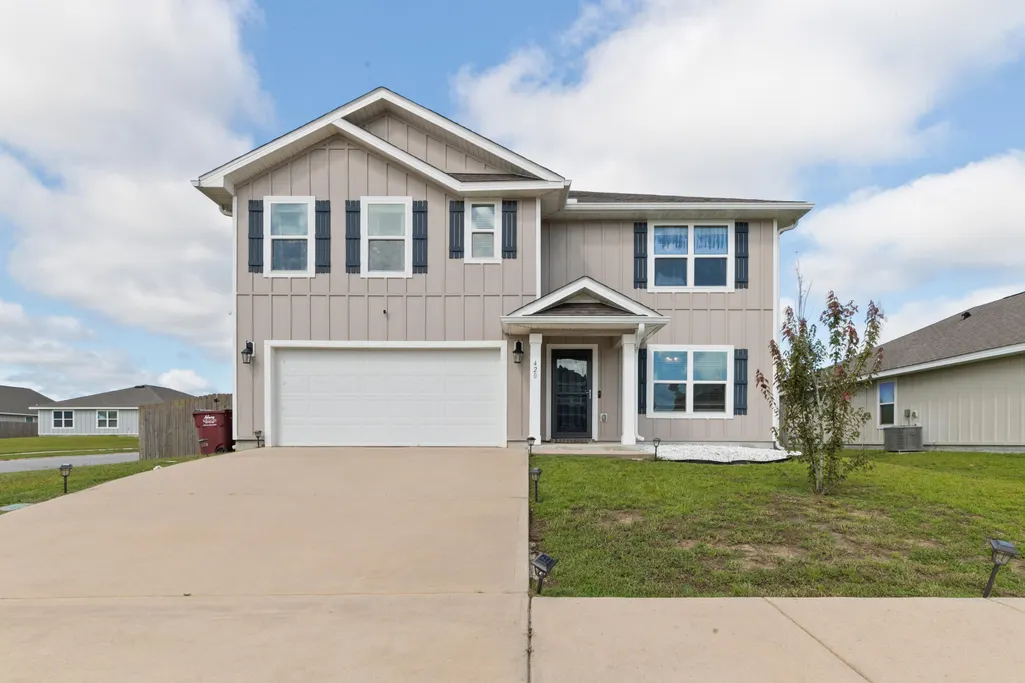
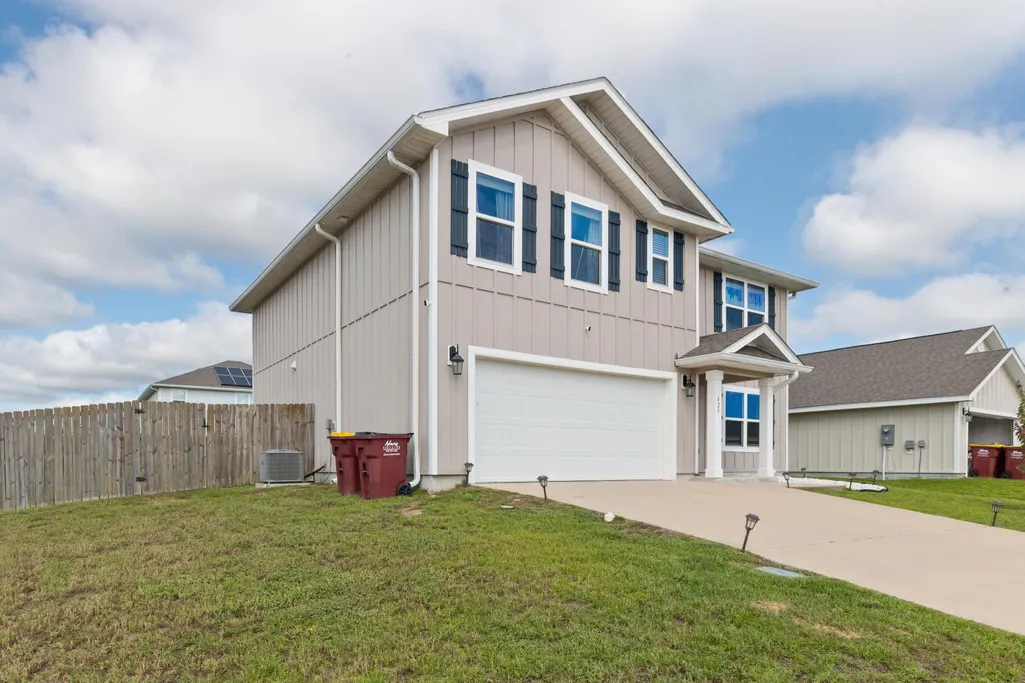
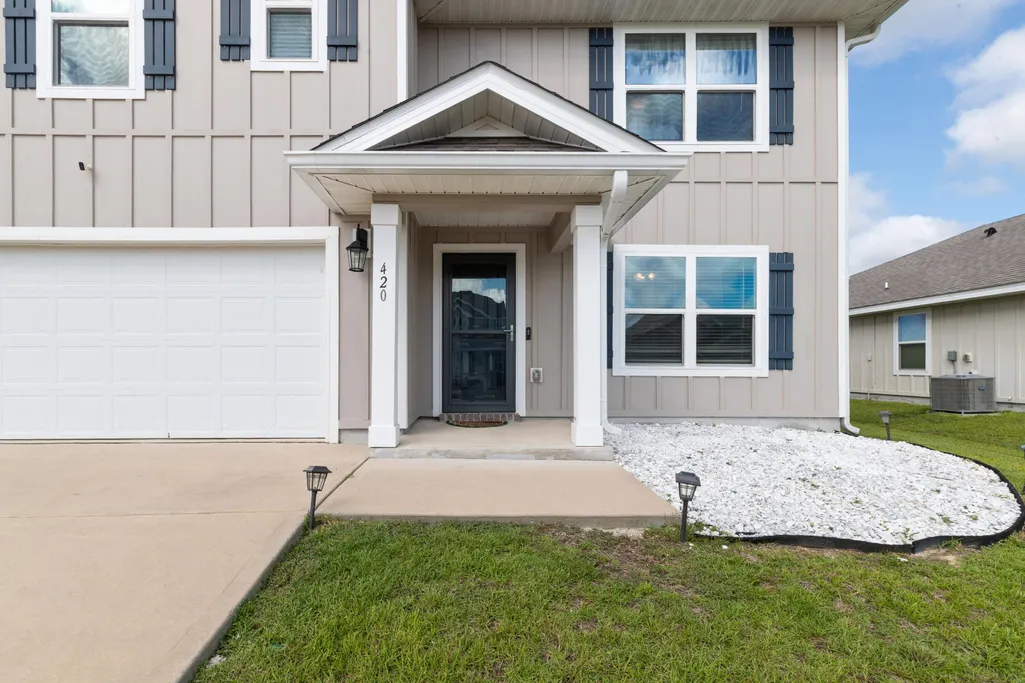
420 Scarborough Street, Crestview, FL
Price
$ 415,000
Property Attributes
- MLS#1012060
- TypeSingle Family
- Listing Status Active
- CountyOkaloosa
- CityCrestview
- AreaCrestview Area
- NeighborhoodSHOAL RIVER S-D
- Zip32539
- StyleTraditional
- Year Built2021
- Taxes$ 5147
- Price$ 415,000
- Bedrooms5
- Full Bathrooms3
- Half Bathrooms0
- Sqr Footage2516
- Lot Size0.18 Acres
Data Source:
Emerald Coast MLS (ECAR)
Property Description
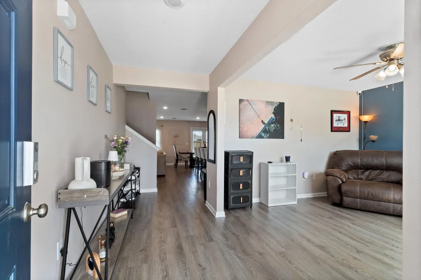
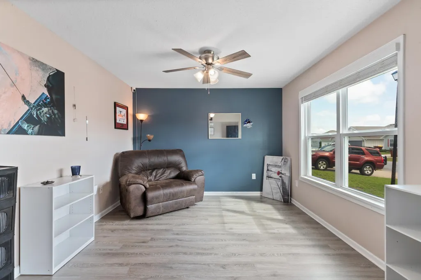
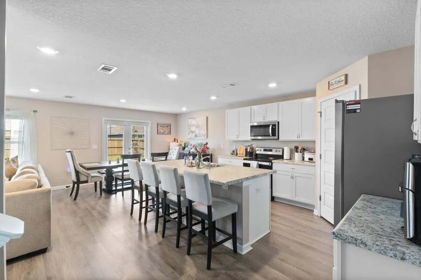
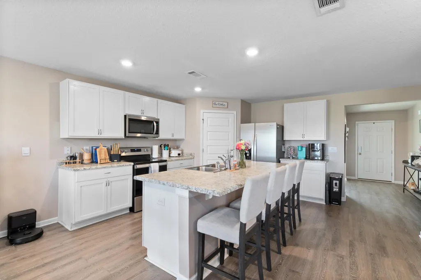
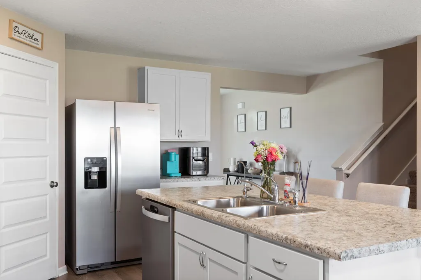
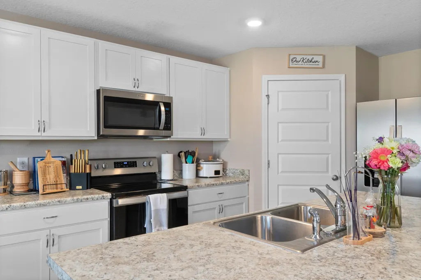
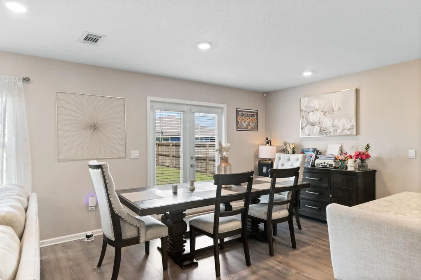
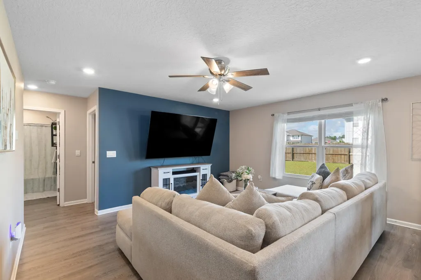
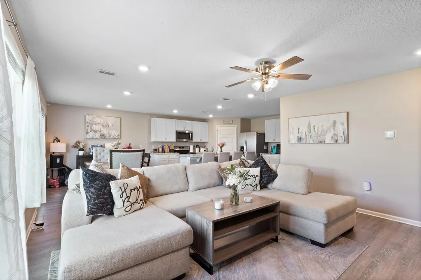
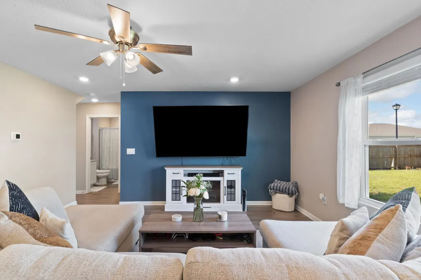
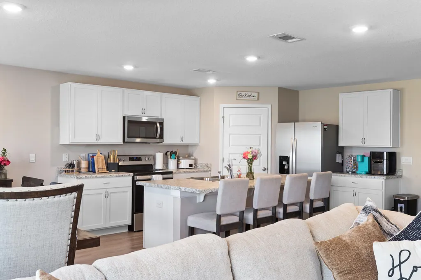
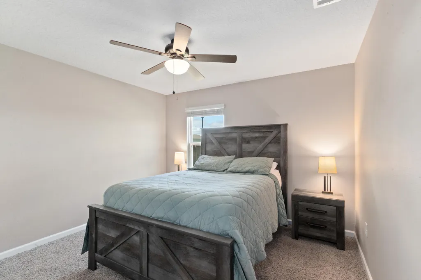
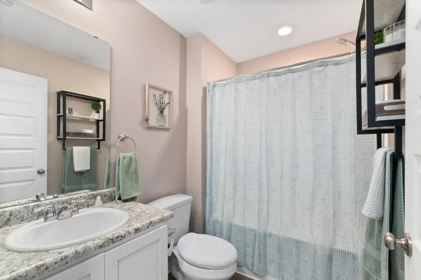
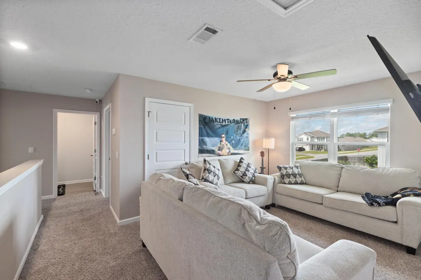
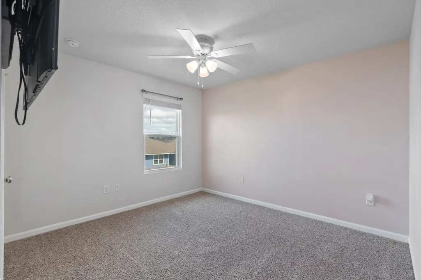
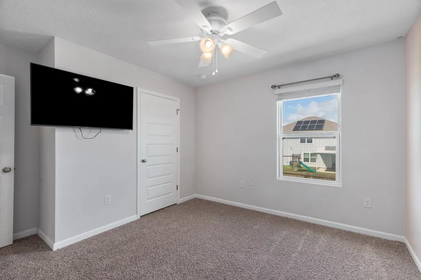
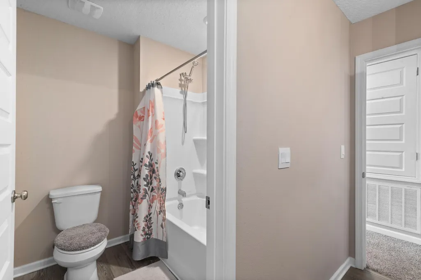
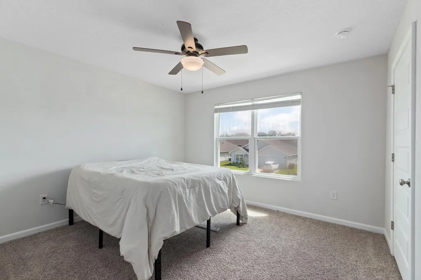
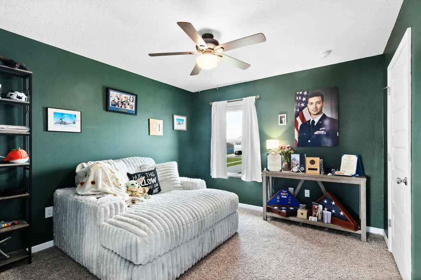
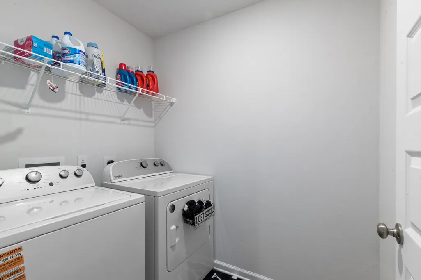
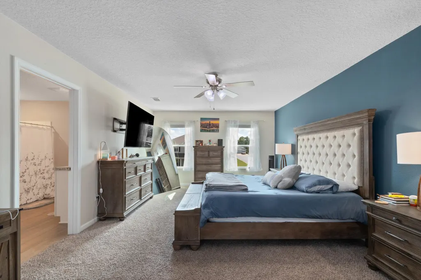
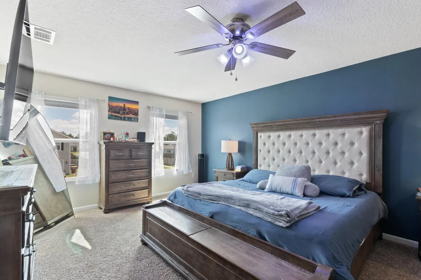
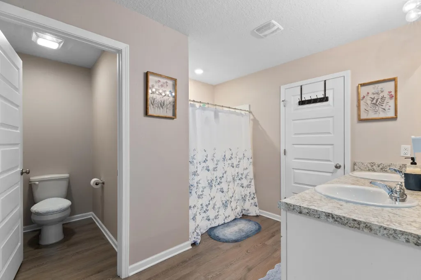
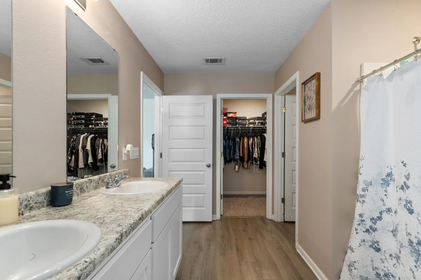
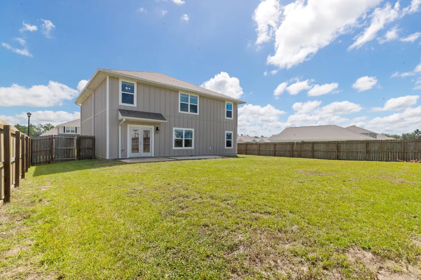
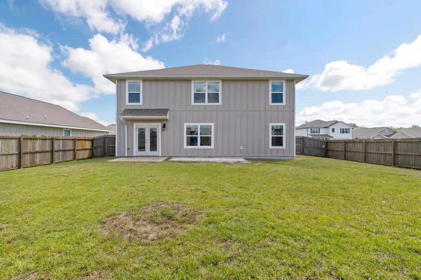
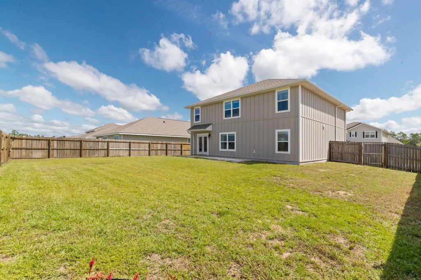
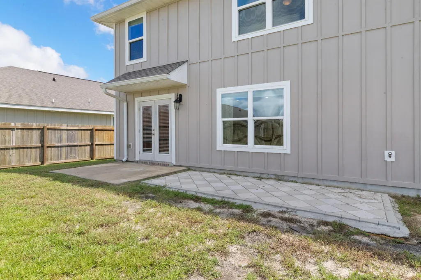
SELLER OFFERING $5K towards closing costs!!! Welcome to one of the largest floor plans in the neighborhood located on a corner lot! Features a highly desirable VA assumable loan at a 2.75% interest rate. Stepping through the front entry, you will find a versatile flex room on the right featuring a recliner that conveys with the home, making it an ideal study or reading nook. Moving inward, the open kitchen showcases stainless steel appliances, a large island, and a roomy pantry, all looking out over the primary living area. A full main level bedroom and full bathroom offer ideal space for guests. Upstairs opens into a secondary living space, complete with the existing couch set, also conveyable with the home. The primary suite features dual sinks and a spacious walk in closet. Three additional bedrooms, a third full bathroom, and a large laundry room complete with a conveying washer and dryer round out the upper level. Storage space is abundant throughout the entire house. Outdoor features include a fenced backyard, a two car garage, a standard back slab, and an added paver patio extension right off the back window, perfect for outdoor seating. An installed whole house water filtration and softener system is also included. Schedule your tour today to see everything in person. Upstairs opens into a secondary living space, complete with the existing couch set also conveyable with the home. The primary suite features dual sinks and a spacious walk in closet. (See More...) Three additional bedrooms, a third full bathroom, and a large laundry room complete with a conveying washer and dryer round out the upper level. Storage space is abundant throughout the entire house. Outdoor features include a fenced backyard, a two car garage, a standard back slab, and an added paver patio extension right off the back window, perfect for outdoor seating. An installed whole house water filtration and softener system is also included. Schedule your tour today to see everything in person.
| Elementary School | Middle School | High School |
|---|---|---|
| Riverside Elementary School | Shoal River Middle School | Crestview High School |
| Price History | |
|---|---|
| 9/16/2026 | Listed $415,000 |
General Features
| Utilities | Electric,Public Water,Underground |
|---|---|
| Zoning | Resid Single Family |
| Property Subtype | Detached Single Family |
| Community Features | Pavillion/Gazebo,Pool |
| County | Okaloosa |
| Property Type | Residential |
| Subdivision Name | SHOAL RIVER S/D |
| Status | Active |
| Buyer Financing | Conventional,FHA,VA |
| Directions | From Hwy 85, turn east onto Redstone Ave. Go to the end of Redstone Ave and turn right onto Okaloosa Lane. Turn left into Shoal River Landing. |
| High School | Crestview |
| City | Crestview |
| MLS Area | 25 - Crestview Area |
| Lot Size Units | Acres |
| Lot Size Square Feet | 7840.8 |
| Elementary School | Riverside |
| Middle/Junior High School | Shoal River |
| MLS Area Minor | 2501 Crestview Southeast |
| Standard Status | Active |
| Sewer | Public Sewer |
| Tax Assessed Value | 553 |
| Cooling | Ceiling Fans,Central Air |
| Garage Spaces | 2 |
| Patio/Porch Features | Patio Covered,Patio Open,Porch |
| Architectural Style | Traditional |
| Construction Materials | Frame,Siding CmntFbrHrdBrd |
| Year Built | 2021 |
| Stories Count | 2 |
| Tax Year | 2025 |
| New Construction | false |
| Attached Garage | true |
| Total Rooms | 7 |
| Carport Y/N | false |
| Property Condition | Construction Complete |
| Association Fee Includes | Management |
| HOA | true |
| Security Features | Fire Alarm/Sprinkler |
Interior Features
| Total Baths | 3 |
|---|---|
| Interior Amenities | Kitchen Island,Lighting Recessed,Pantry,Washer/Dryer Hookup,Woodwork Painted |
| Flooring | Floor Vinyl,Floor WW Carpet |
| Air Conditioning Y/N | true |
| Window Features | Double Pane Windows |
Exterior Features
| Lot Features | Corner |
|---|---|
| Lot Size Area | 0.18 |
| Lot Dimensions | not available |
| Lot Size Acres | 0.18 |
| Road Surface Type | Paved |
| Exterior Amenities | Rain Gutter |
| Fencing | Fenced Lot-All |
| Foundation Details | Slab |
| Building Area Total | 2516 |
| Parking Features | Garage |
| Total Parking | 2 |
Amenities
- Foreclosure
- Views
- Short Sale
- New Construction
- Adult 55+
- Lease To Own
- No HOA Fees
- Furnished
- Primary On Main
- Air Conditioning
- Seller Finance
- Green
- Fixer Upper
- Horse
- Golf
- Fireplace
- Deck
- Garage
- Basement
- Pool
Property vs Single Family Average in 32539
Price
Taxes
Year Built
 Emerald Coast Association of REALTORS®, Inc. All information deemed reliable but not guaranteed. All properties are subject to prior sale, change or withdrawal. Neither listing broker(s) or information provider(s) shall be responsible for any typographical errors, misinformation, misprints and shall be held totally harmless. Listing(s) information is provided for consumer's personal, non-commercial use and may not be used for any purpose other than to identify prospective properties consumers
 Copyright © 2026 by the Multiple Listing Service of the Pensacola Association of
REALTORS ® This information is believed to be accurate but is not guaranteed. Subject to verification by all parties. This data is copyrighted and may not be transmitted, re-transmitted, copied, framed, re-purposed, or altered in any way for any other site, individual and/or purpose without the express written permission of the Multiple Listing Service of the Pensacola Association of REALTORS ®. Florida
Copyright © 2026 by the Multiple Listing Service of the Pensacola Association of
REALTORS ® This information is believed to be accurate but is not guaranteed. Subject to verification by all parties. This data is copyrighted and may not be transmitted, re-transmitted, copied, framed, re-purposed, or altered in any way for any other site, individual and/or purpose without the express written permission of the Multiple Listing Service of the Pensacola Association of REALTORS ®. Florida
