
Water Views











Address
515 Beachside Gardens, Panama City Beach, FL
Price
$ 4,750,000
Property Attributes
- MLS#1011943
- TypeSingle Family
- Listing Status Active
- CountyBay
- CityPanama City Beach
- AreaBay County
- NeighborhoodCARILLON BEACH
- Zip32413
- StyleTraditional
- Year Built2023
- Taxes$ 33940
- Price$ 4,750,000
- Bedrooms5
- Full Bathrooms7
- Half Bathrooms0
- Sqr Footage4058
- Lot Size0.3 Acres
Data Source:
Emerald Coast MLS (ECAR)
Property Description
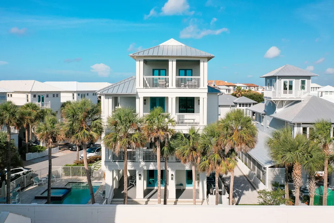
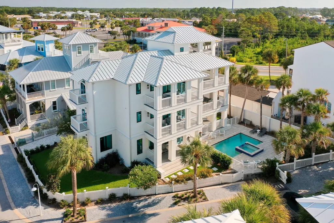
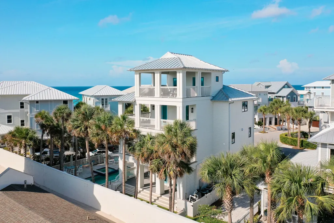
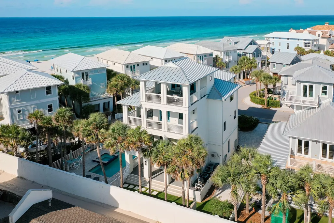
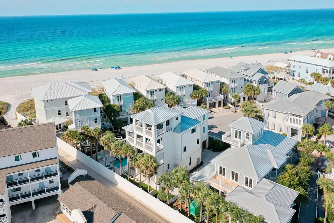
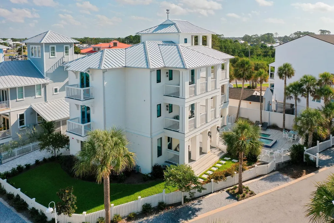
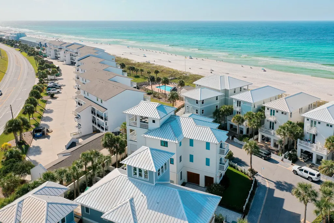
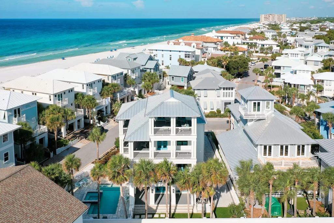
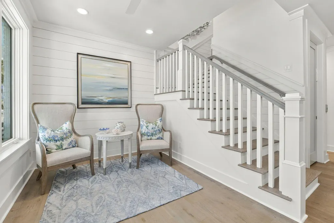
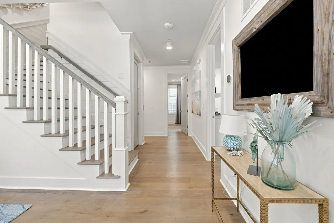
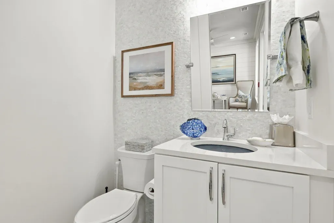
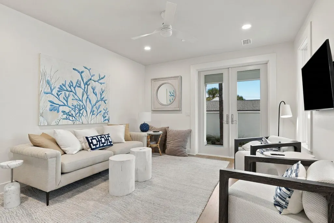
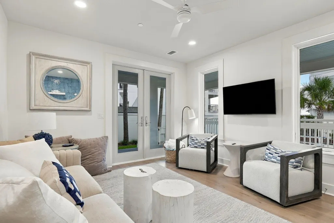
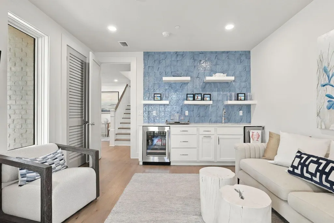
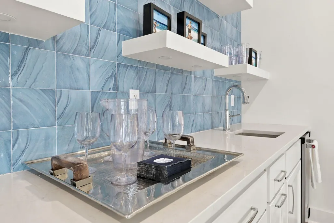
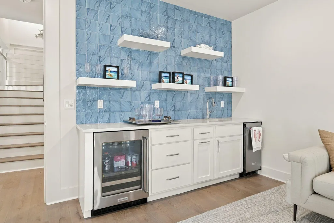
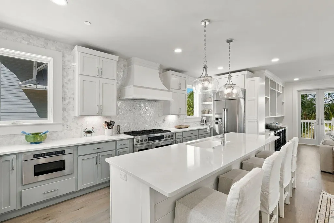
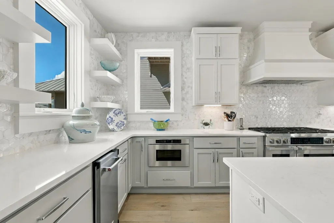
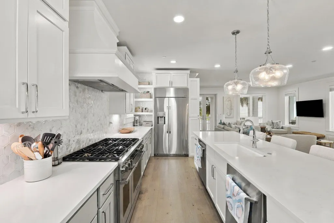
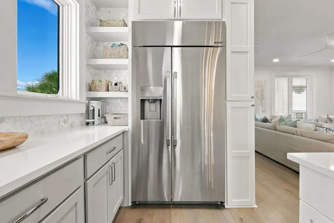
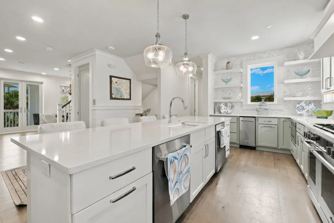
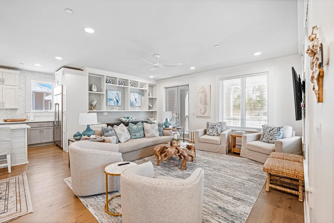
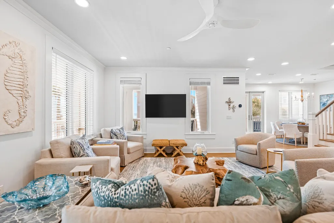
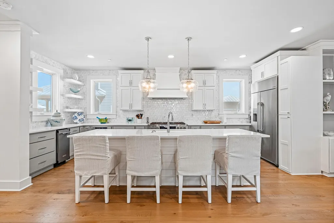
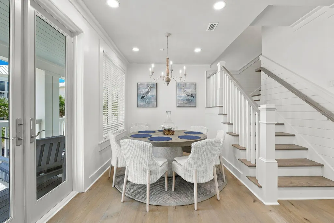
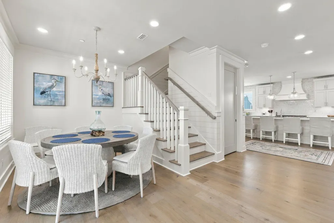
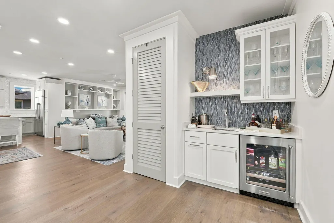
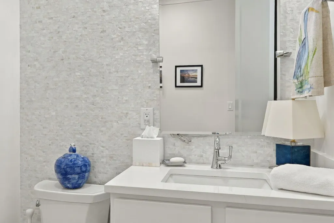
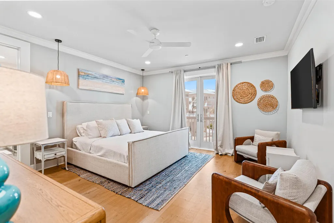
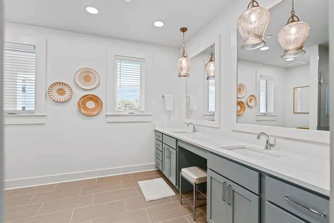
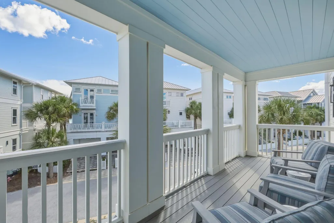
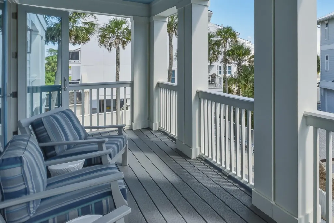
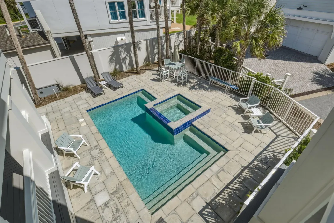
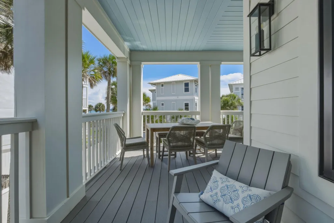
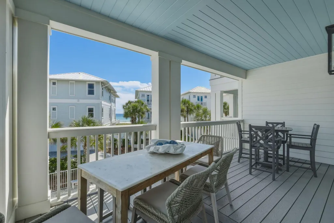
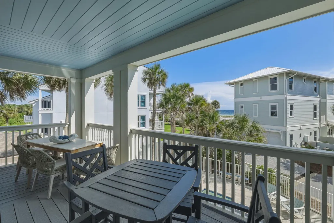
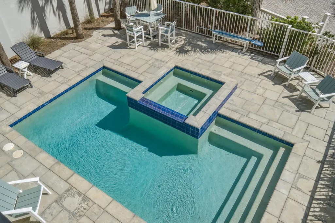
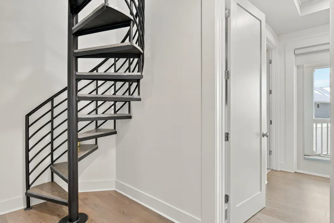
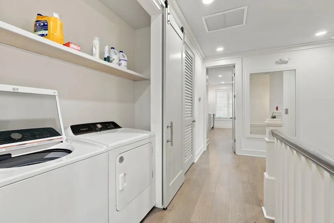
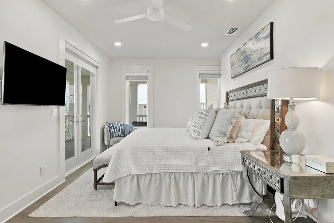
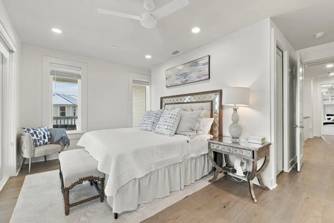
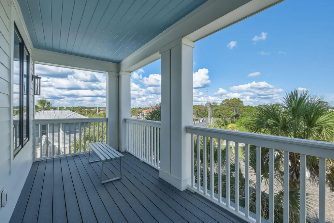
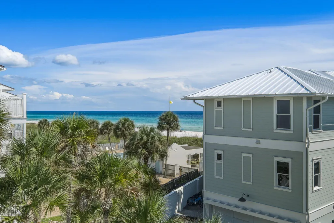
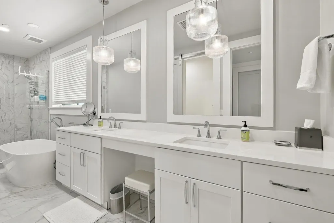
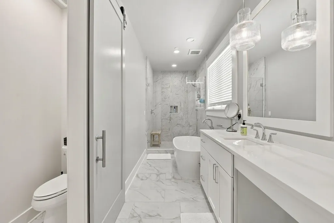
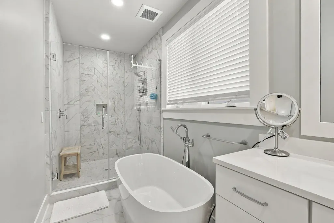
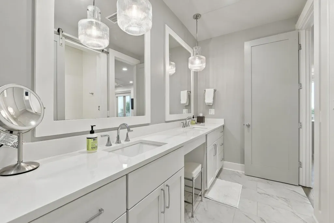
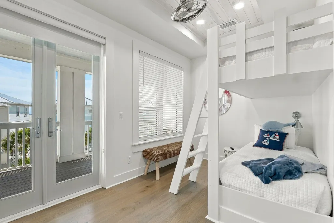
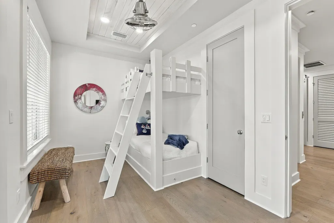
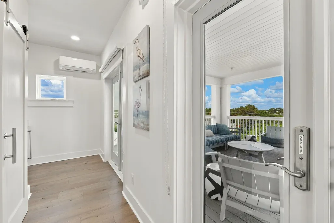
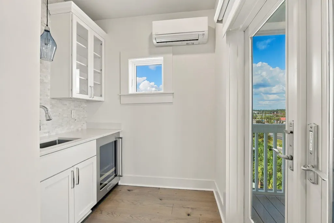
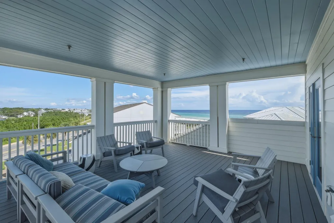
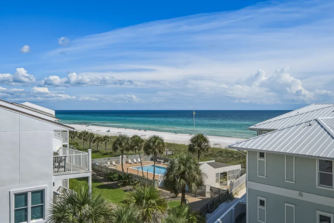
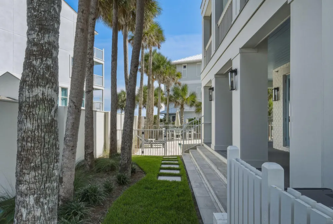
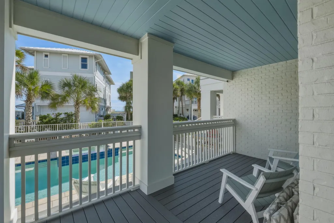
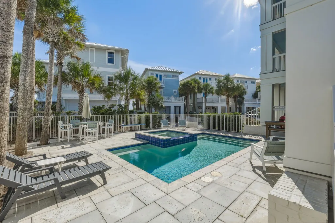
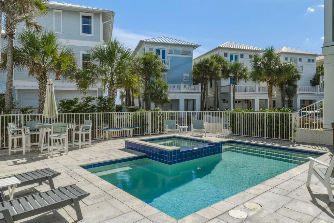
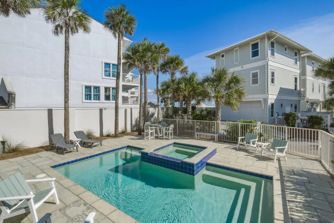
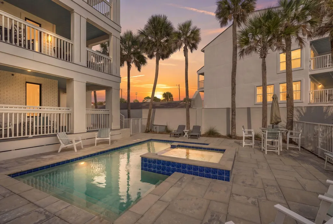
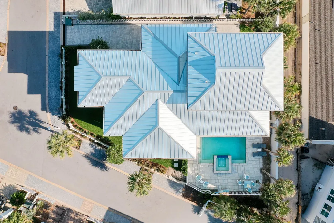
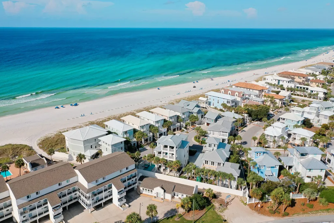
Exceptional coastal luxury meets elevated design in this one-of-a-kind residence offering an impressive 6,969 total square feet, including 4,058 square feet of conditioned living space. Thoughtfully designed across four levels, this extraordinary home features 5 bedrooms, 5 full bathrooms, 2 half bathrooms, a two-car garage, four wet bars, eight exterior decks, and a private pool and spa--creating the ultimate setting for entertaining, relaxing, and enjoying the coastal lifestyle. The first level is perfectly designed for poolside living, featuring a spacious recreation room, guest bedroom, full bath, wet bar, and direct access to the private pool and multiple outdoor decks. The second level serves as the heart of the home with an expansive open-concept kitchen, dining area, island bar, and inviting living room. Two additional bedrooms and bathrooms provide comfortable accommodations for family and guests, while multiple decks extend the living spaces outdoors. The third level offers an impressive bunk room with a private bath along with the luxurious primary suite and bath. Step outside onto the private deck and balcony to take in endless views of the Gulf--an unforgettable backdrop for morning coffee, evening sunsets, and everything in between. At the top, the fourth level delivers an exceptional entertaining space featuring a large rooftop deck, wet bar, and half bath, providing yet another place to gather and enjoy the surrounding coastal scenery. With eight exterior decks, multiple indoor and outdoor entertaining spaces, four wet bars, a private pool and spa, and spectacular Gulf views, this remarkable residence was designed to embrace luxury coastal living from every level. Whether enjoyed as a primary residence, second home, or investment property, this is a truly distinctive opportunity that must be experienced in person.
| Elementary School | Middle School | High School |
|---|---|---|
| West Bay Elementary School | Surfside Middle School | Arnold High School |
| Price History | |
|---|---|
| 9/14/2026 | Listed $4,750,000 |
General Features
| Utilities | Community Water,Gas - Natural,Gas - Propane,Public Water,TV Cable |
|---|---|
| Zoning | County, Resid Single Family |
| Property Subtype | Detached Single Family |
| Community Features | BBQ Pit/Grill,Elevators,Exercise Room,Game Room,Gated Community,Pavillion/Gazebo,Picnic Area,Pool,Tennis,Waterfront |
| County | Bay |
| Property Type | Residential |
| Subdivision Name | CARILLON BEACH |
| Status | Active |
| Directions | East to Carillon from Inlet Beach (Hwy98). Turn right into Entry to Carillon Beach Resort, go through guard gate, left on Village way and continue on to Beachside Drive, at intersection of Beachside Drive and Beachside Gardens, turn right, house on right |
| High School | Arnold |
| City | Panama City Beach |
| MLS Area | 27 - Bay County |
| Lot Size Units | Acres |
| Lot Size Square Feet | 13068 |
| Elementary School | West Bay |
| Middle/Junior High School | Surfside |
| MLS Area Minor | 2711 - Bay North - West Bay |
| Standard Status | Active |
| Sewer | Community Sewer,Public Sewer |
| View | Gulf |
| Tax Assessed Value | 5151 |
| Heating | Heat Pump Air To Air |
| Cooling | Ceiling Fans,Central Air |
| Garage Spaces | 2 |
| Patio/Porch Features | Deck Covered,Deck Open,Porch Open |
| Architectural Style | Traditional |
| Construction Materials | Brick,Foundation Off Grade,Siding Brick Front,Siding CmntFbrHrdBrd,Trim Wood |
| Year Built | 2023 |
| Stories Count | 4 |
| Tax Year | 2025 |
| New Construction | false |
| Attached Garage | true |
| Total Rooms | 17 |
| Carport Y/N | false |
| Property Condition | Construction Complete |
| Pool Features | Pool - In-Ground,Pool Type |
| Security Features | Fire Alarm/Sprinkler |
| Garage Y/N | true |
Interior Features
| Total Baths | 7 |
|---|---|
| Interior Amenities | Built-In Bookcases,Elevator,Kitchen Island,Newly Painted,Owner's Closet,Pantry,Shelving |
| Flooring | Floor Hardwood,Floor Tile |
| Air Conditioning Y/N | true |
| Heating Y/N | true |
| Window Features | Double Pane Windows |
| Furnished Y/N | Furnished - All |
Exterior Features
| Lot Features | Cul-De-Sac,Interior,Survey Available,Within 1/2 Mile to Water |
|---|---|
| Lot Size Area | 0.3 |
| Lot Dimensions | 110x120 |
| Lot Size Acres | 0.3 |
| Road Surface Type | Paved |
| Road Frontage Type | Private Road |
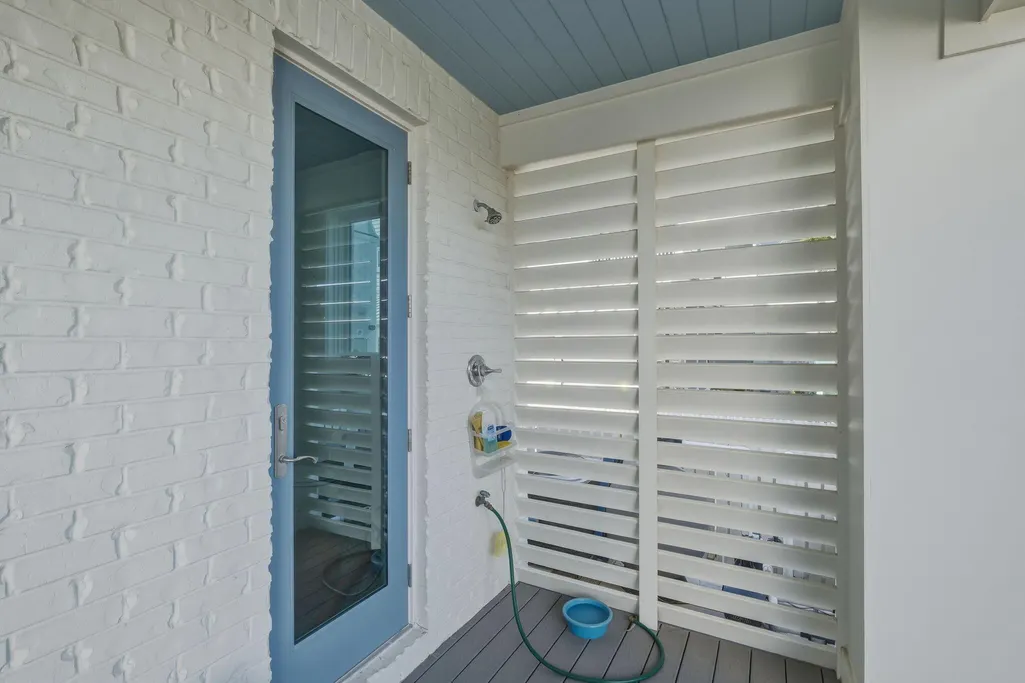
| Exterior Amenities | Balcony,BBQ Pit/Grill,Fenced Back Yard,Hot Tub,Shower,Sprinkler System |
| Fencing | Fenced Privacy,Fenced |
| Foundation Details | Foundation On Piling |
| Building Area Total | 4058 |
| Parking Features | Guest |
| Total Parking | 8 |
| Other Equipment | Irrigation Equipment |
Amenities
- Foreclosure
- Views
- Short Sale
- New Construction
- Adult 55+
- Lease To Own
- No HOA Fees
- Furnished
- Primary On Main
- Air Conditioning
- Seller Finance
- Green
- Fixer Upper
- Horse
- Golf
- Fireplace
- Deck
- Garage
- Basement
- Pool
Property vs Single Family Average in 32413
Price
Taxes
Year Built
In The Neighborhood
Water Views
Panama City Beach
$ 3,975,000
- Type
- Single Family
- Size
- 4,354 SqFt
- Rooms
- 4 Beds + 4.5 Baths
Water Views
Panama City Beach
$ 10,995,000
- Type
- Single Family
- Size
- 6,096 SqFt
- Rooms
- 8 Beds + 10 Baths
Water Views
Panama City Beach
$ 4,750,000
- Type
- Single Family
- Size
- 4,151 SqFt
- Rooms
- 6 Beds + 7.5 Baths
 Emerald Coast Association of REALTORS®, Inc. All information deemed reliable but not guaranteed. All properties are subject to prior sale, change or withdrawal. Neither listing broker(s) or information provider(s) shall be responsible for any typographical errors, misinformation, misprints and shall be held totally harmless. Listing(s) information is provided for consumer's personal, non-commercial use and may not be used for any purpose other than to identify prospective properties consumers
 Copyright © 2026 by the Multiple Listing Service of the Pensacola Association of
REALTORS ® This information is believed to be accurate but is not guaranteed. Subject to verification by all parties. This data is copyrighted and may not be transmitted, re-transmitted, copied, framed, re-purposed, or altered in any way for any other site, individual and/or purpose without the express written permission of the Multiple Listing Service of the Pensacola Association of REALTORS ®. Florida
Copyright © 2026 by the Multiple Listing Service of the Pensacola Association of
REALTORS ® This information is believed to be accurate but is not guaranteed. Subject to verification by all parties. This data is copyrighted and may not be transmitted, re-transmitted, copied, framed, re-purposed, or altered in any way for any other site, individual and/or purpose without the express written permission of the Multiple Listing Service of the Pensacola Association of REALTORS ®. Florida
