






Address
4896 Kensington Lane, Crestview, FL
Price
$ 369,000
Property Attributes
- MLS#1011072
- TypeSingle Family
- Listing Status Active
- CountyOkaloosa
- CityCrestview
- AreaCrestview Area
- NeighborhoodPARTRIDGE HILLS
- Zip32539
- StyleTraditional
- Year Built2022
- Taxes$ 124
- Price$ 369,000
- Bedrooms4
- Full Bathrooms2
- Half Bathrooms1
- Sqr Footage2314
- Lot Size0.27 Acres
Data Source:
Emerald Coast MLS (ECAR)
Property Description
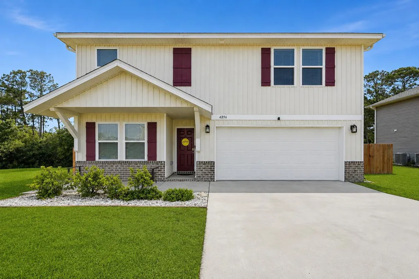
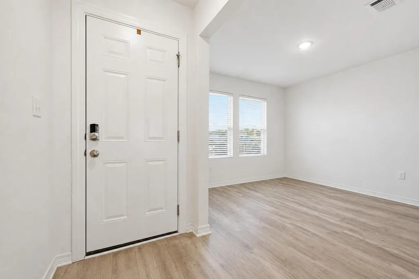
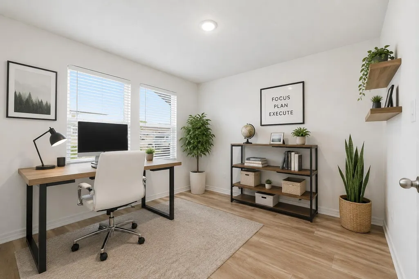
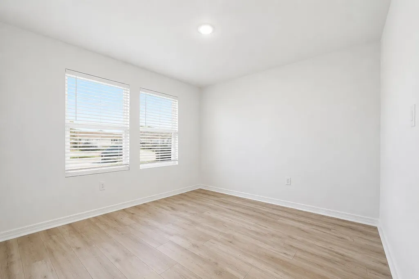
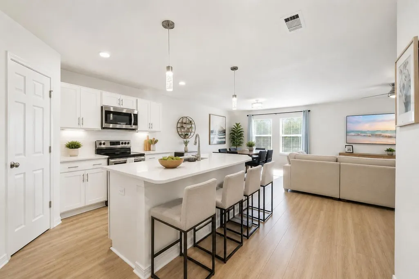
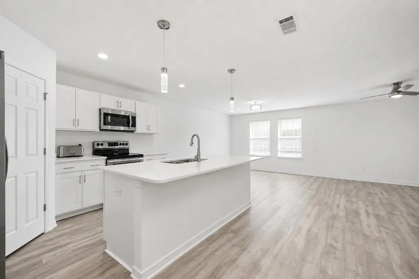
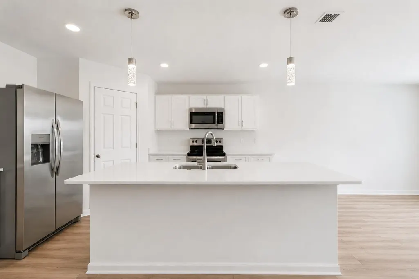
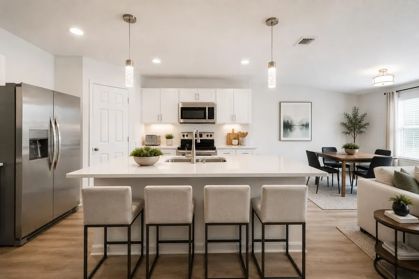
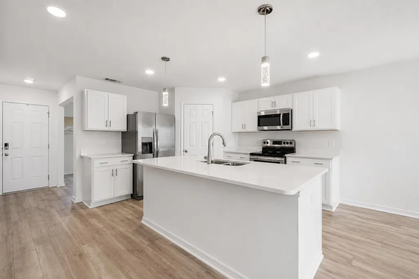
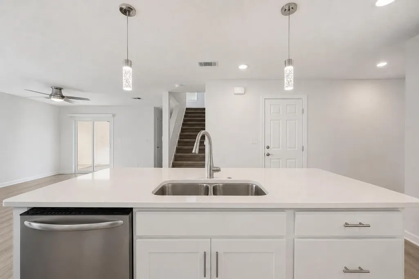
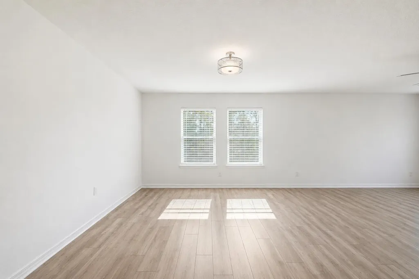
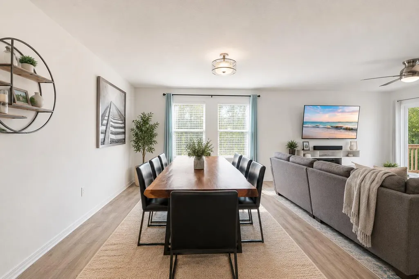
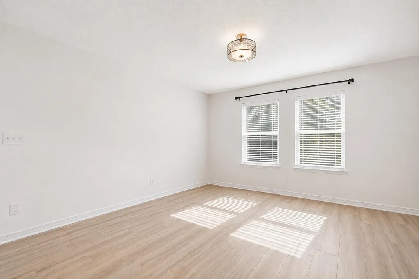
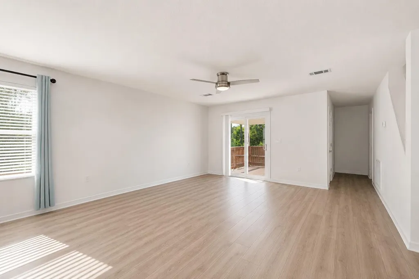
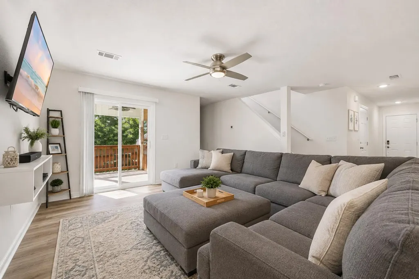
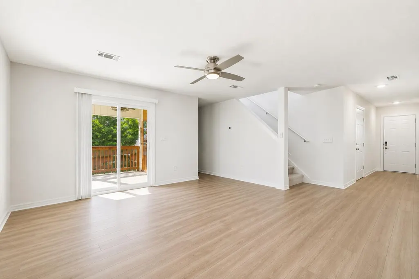
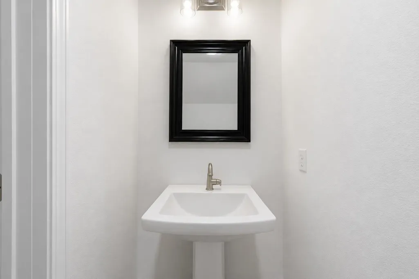
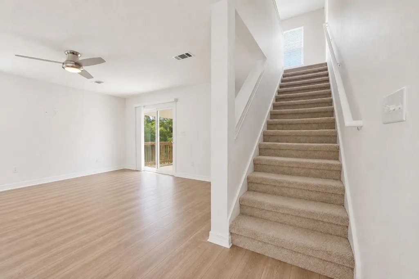
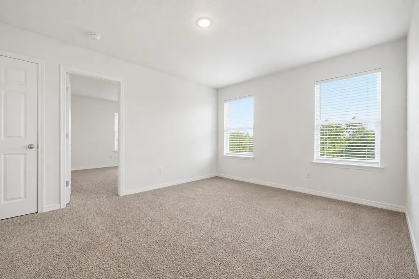
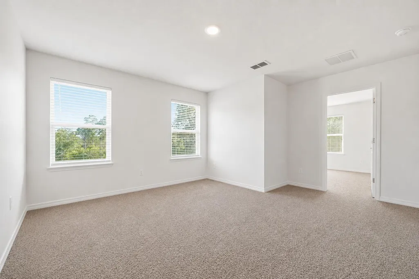
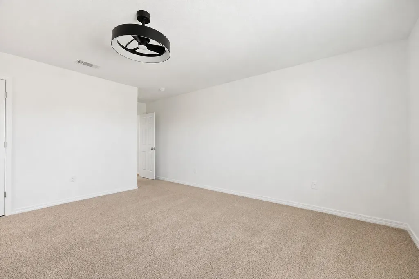
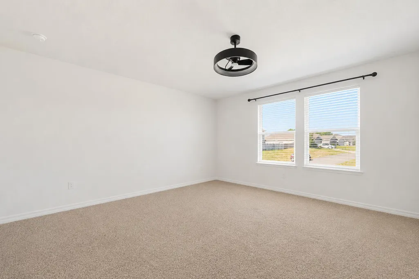
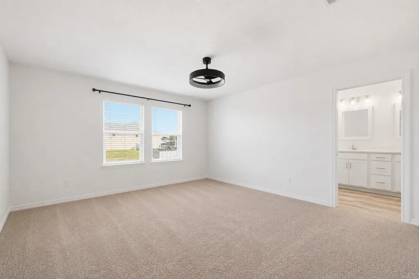
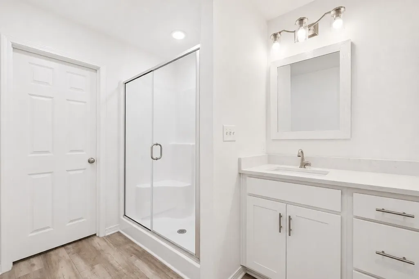
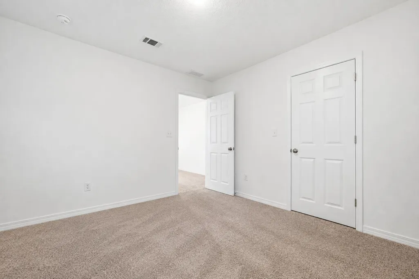
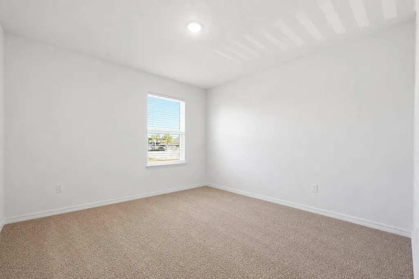
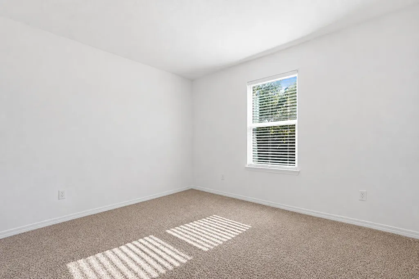
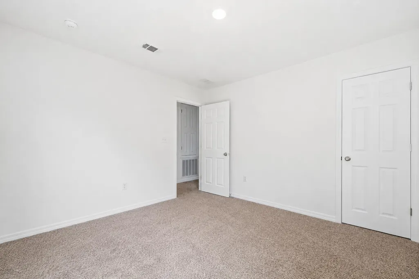
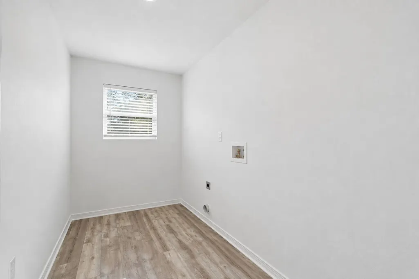
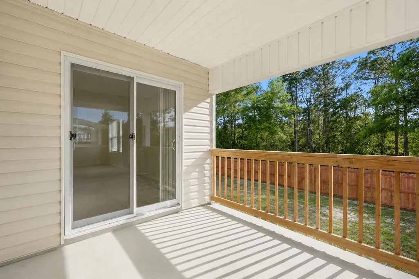
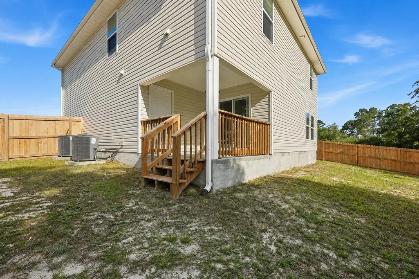
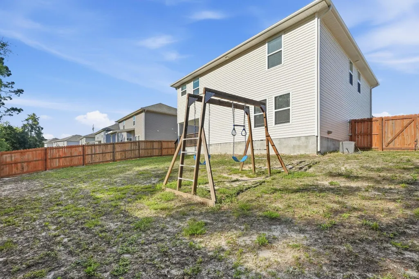
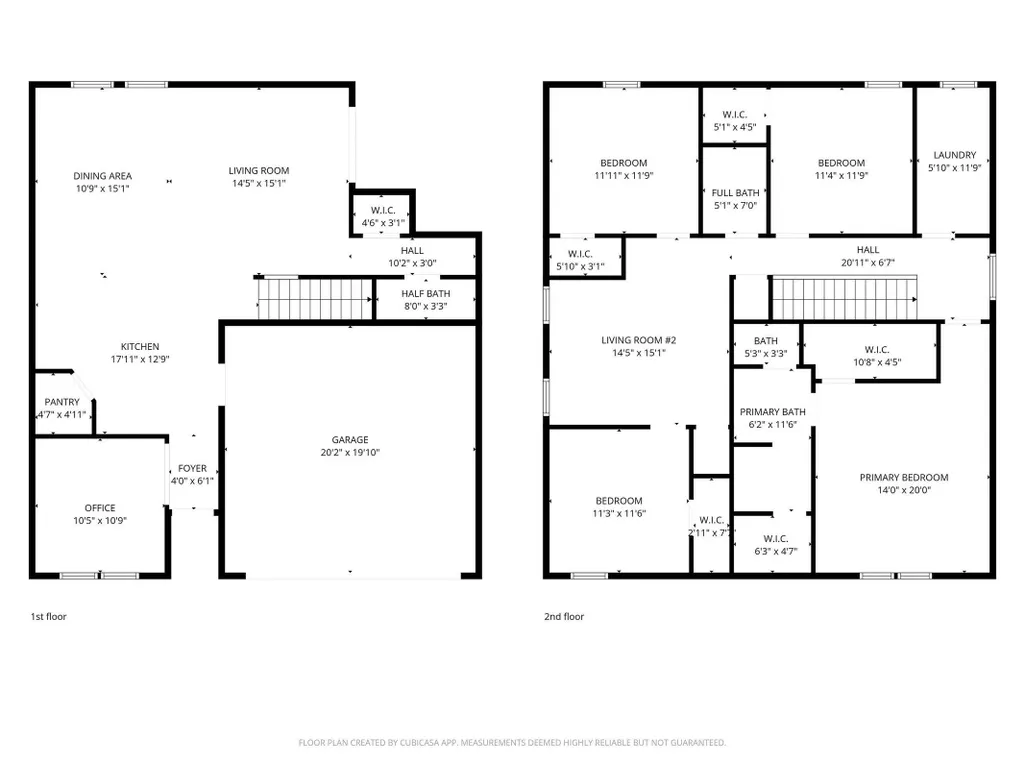
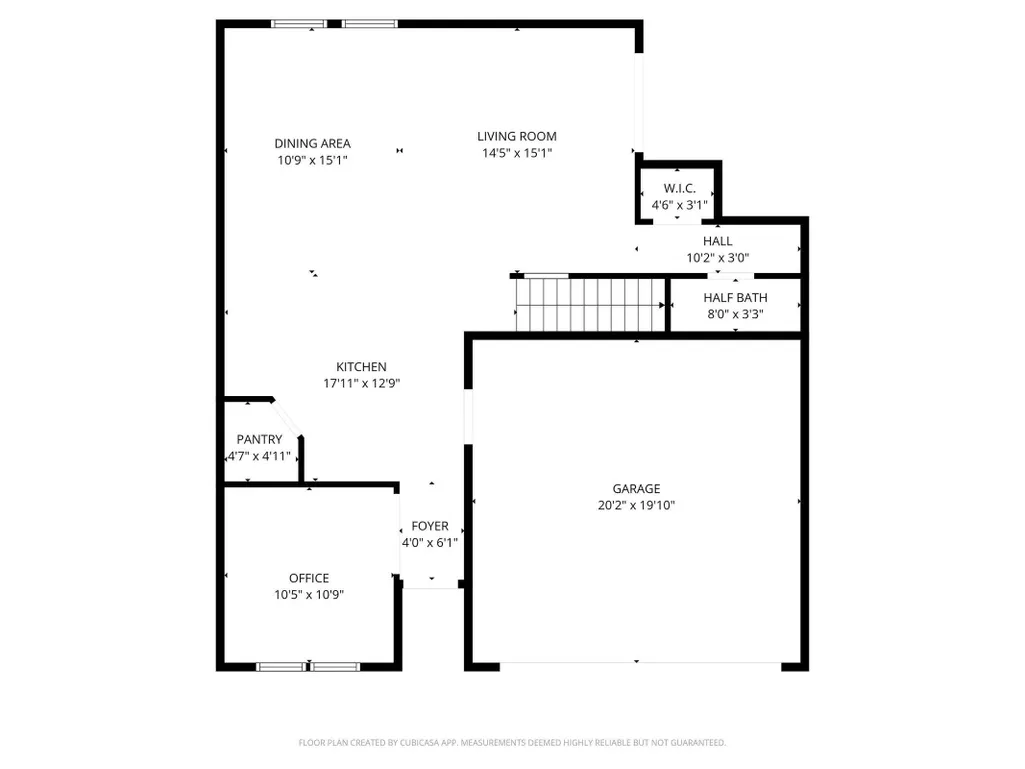
LOCATED IN SOUTH CRESTVIEW -- CLOSE TO MILITARY BASES & EMERALD COAST BEACHES! Welcome to the desirable Partridge Hills community, offering no through traffic and a peaceful setting in a prime South Crestview location. Situated on a 0.27-acre privacy-fenced lot, this spacious 4-bedroom, 2.5-bathroom home with a 2-car garage was built by Phillips Homes, a respected local builder, and is a true semi-custom home--not a production build. The highly sought-after Cherry Blossom floor plan offers an exceptional layout with two additional flex spaces, including a downstairs flex room perfect for an office, playroom, or additional living area, plus a large upstairs flex space. Designed with upgrades throughout, the open-concept kitchen features quartz countertops, a large island with breakfast bar seating, stainless Frigidaire appliances, white shaker cabinetry, oversized corner pantry plus an additional pantry, stainless cabinet hardware, recessed lighting, and a push-button garbage disposal. The kitchen flows seamlessly into the spacious dining area and huge great room/living room, complete with glass sliders leading to the covered back patio and additional exterior storage closet. Enjoy peaceful views of the private backyard with wooded tree line beyond the fence, creating a serene outdoor setting. The home features high-quality waterproof and scratch-resistant LVP flooring throughout the downstairs, upstairs laundry room, and all bathrooms, while plush carpet adds comfort to the bedrooms and upstairs hallway. The oversized upstairs laundry room is conveniently located near all bedrooms and offers plenty of room for folding and storage. The spacious primary suite includes two large double-shelved walk-in closets and a private ensuite bathroom featuring double vanities with drawers, quartz countertops, a walk-in shower with glass door, linen closet, towel bar package, and a private water closet with pocket door. All three guest bedrooms are generously sized and include walk-in closets with lighting. The upstairs guest bathroom also features quartz countertops, framed mirror, cabinet hardware, and a tub/shower combination. Additional upgrades and features include: Smart Technology deadbolt system CAT 6 pre-wiring with central internet hub Dual Carrier HVAC systems (one for each floor) PEX plumbing system 50-gallon water heater Dimensional shingle roof with gutters Low-maintenance newer systems throughout Potential for low home insurance rates This beautifully upgraded home offers space, functionality, and modern convenience in one of South Crestview's most desirable locations. Schedule your private showing today before this incredible opportunity is gone!
| Elementary School | Middle School | High School |
|---|---|---|
| Antioch Elementary School | Shoal River Middle School | Crestview High School |
| Price History | |
|---|---|
| 9/1/2026 | Listed $369,000 |
General Features
| Utilities | Electric,Public Water |
|---|---|
| Zoning | Resid Single Family |
| Property Subtype | Detached Single Family |
| County | Okaloosa |
| Property Type | Residential |
| Subdivision Name | PARTRIDGE HILLS |
| Status | Active |
| Buyer Financing | Conventional,FHA,Seller Pays Cls Cost,VA |
| Directions | Turn east onto Live Oak Church Rd, at the CEFCO traffic light just north of the Shoal River bridge. Drive 1.2 miles to Airman's Memorial Rd. Turn right and go to the end of the paved road. Turn right onto Kensington, and home is on the right. |
| High School | Crestview |
| City | Crestview |
| MLS Area | 25 - Crestview Area |
| Lot Size Units | Acres |
| Lot Size Square Feet | 11761.2 |
| Elementary School | Antioch |
| Middle/Junior High School | Shoal River |
| MLS Area Minor | 2501 Crestview Southeast |
| Standard Status | Active |
| Sewer | Public Sewer |
| Tax Assessed Value | 165 |
| Heating | Heat Pump A/A Two + |
| Cooling | Central Air |
| Garage Spaces | 2 |
| Patio/Porch Features | Patio Covered |
| Architectural Style | Traditional |
| Construction Materials | Frame,Siding Brick Front,Siding Vinyl,Trim Vinyl |
| Year Built | 2022 |
| Stories Count | 2 |
| Tax Year | 2025 |
| New Construction | false |
| Attached Garage | true |
| Total Rooms | 15 |
| Carport Y/N | false |
| Property Condition | Construction Complete |
| Association Fee Includes | Management |
| HOA | true |
Interior Features
| Total Baths | 3 |
|---|---|
| Interior Amenities | Breakfast Bar,Kitchen Island,Lighting Recessed,Pantry,Shelving,Upgraded Media Wing,Washer/Dryer Hookup |
| Flooring | Floor Vinyl,Floor WW Carpet New |
| Air Conditioning Y/N | true |
| Heating Y/N | true |
| Window Features | Window Treatmnt Some |
Exterior Features
| Lot Features | Covenants,Curb & Gutter,Interior |
|---|---|
| Lot Size Area | 0.27 |
| Lot Dimensions | Irregular |
| Lot Size Acres | 0.27 |
| Road Surface Type | Paved |
| Road Frontage Type | City Street |
| Exterior Amenities | Rain Gutter |
| Fencing | Fenced Privacy |
| Foundation Details | Slab |
| Building Area Total | 2314 |
| Parking Features | Garage |
| Total Parking | 4 |
Amenities
- Foreclosure
- Views
- Short Sale
- New Construction
- Adult 55+
- Lease To Own
- No HOA Fees
- Furnished
- Primary On Main
- Air Conditioning
- Seller Finance
- Green
- Fixer Upper
- Horse
- Golf
- Fireplace
- Deck
- Garage
- Basement
- Pool
Property vs Single Family Average in 32539
Price
Taxes
Year Built
 Emerald Coast Association of REALTORS®, Inc. All information deemed reliable but not guaranteed. All properties are subject to prior sale, change or withdrawal. Neither listing broker(s) or information provider(s) shall be responsible for any typographical errors, misinformation, misprints and shall be held totally harmless. Listing(s) information is provided for consumer's personal, non-commercial use and may not be used for any purpose other than to identify prospective properties consumers
 Copyright © 2026 by the Multiple Listing Service of the Pensacola Association of
REALTORS ® This information is believed to be accurate but is not guaranteed. Subject to verification by all parties. This data is copyrighted and may not be transmitted, re-transmitted, copied, framed, re-purposed, or altered in any way for any other site, individual and/or purpose without the express written permission of the Multiple Listing Service of the Pensacola Association of REALTORS ®. Florida
Copyright © 2026 by the Multiple Listing Service of the Pensacola Association of
REALTORS ® This information is believed to be accurate but is not guaranteed. Subject to verification by all parties. This data is copyrighted and may not be transmitted, re-transmitted, copied, framed, re-purposed, or altered in any way for any other site, individual and/or purpose without the express written permission of the Multiple Listing Service of the Pensacola Association of REALTORS ®. Florida
