
Waterfront






Address
326 Se Brooks Street, Fort Walton Beach, FL
Price
$ 2,400,000
Property Attributes
- MLS#1009856
- TypeSingle Family
- Listing Status Active
- CountyOkaloosa
- CityFort Walton Beach
- AreaFort Walton Beach
- NeighborhoodSOUNDSIDE S-D
- Zip32548
- StyleContemporary
- Year Built2008
- Taxes$ 3567
- Price$ 2,400,000
- Bedrooms5
- Full Bathrooms5
- Half Bathrooms1
- Sqr Footage6287
- Lot Size0.49 Acres
Data Source:
Emerald Coast MLS (ECAR)
Property Description
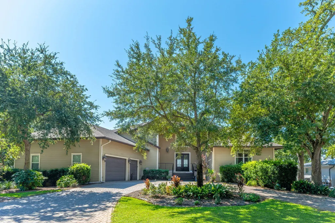
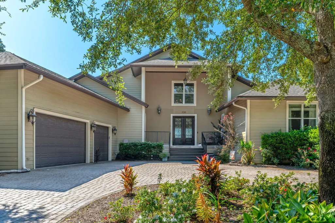
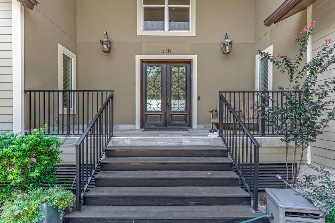
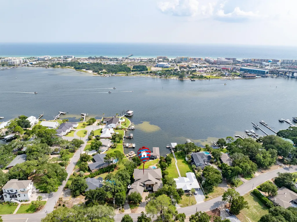
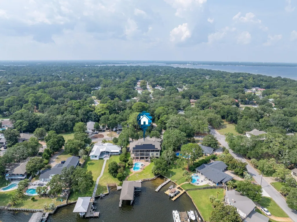
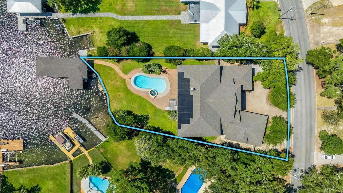
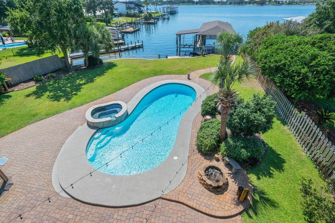
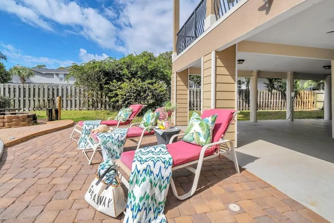
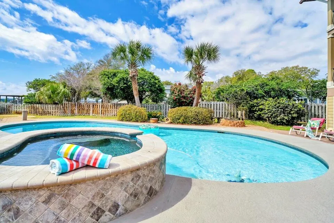
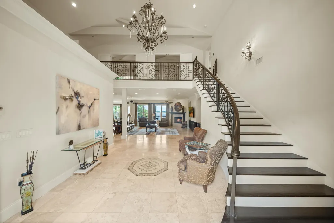
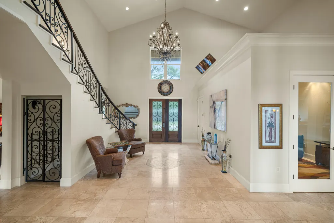
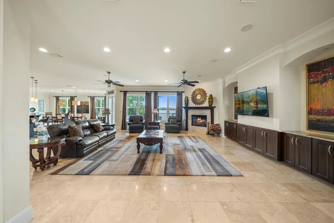
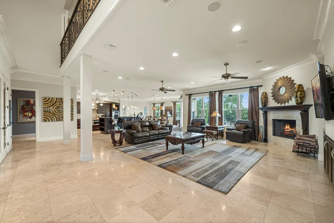
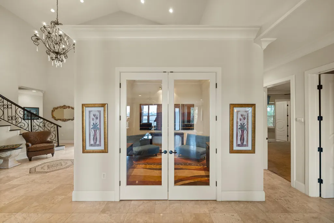
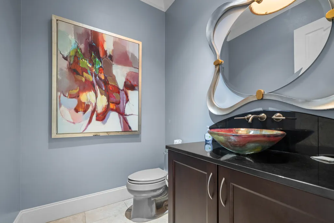
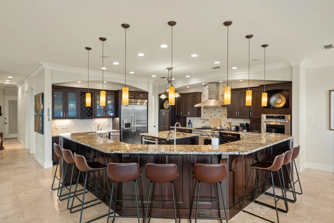
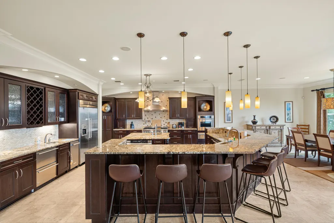
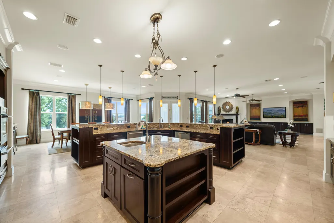
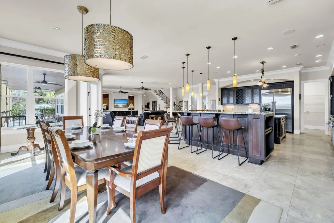
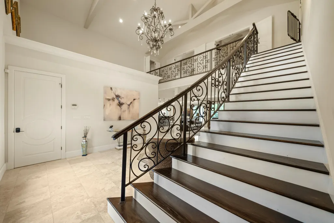
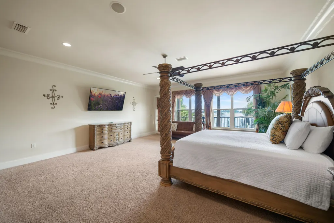
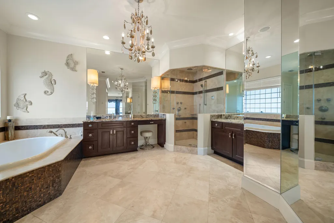
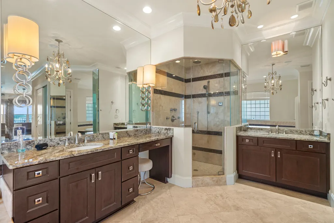
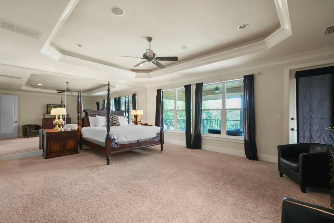
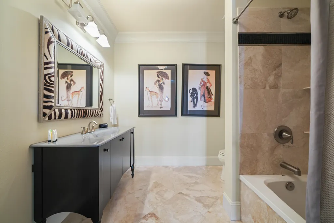
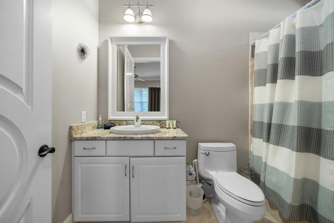
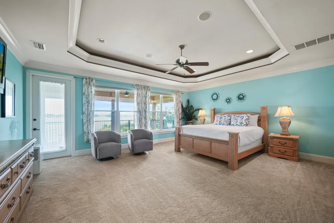
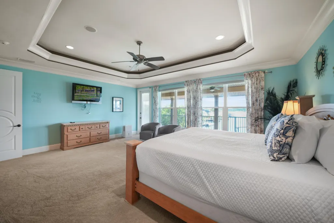
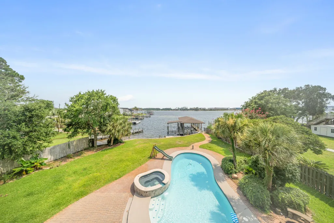
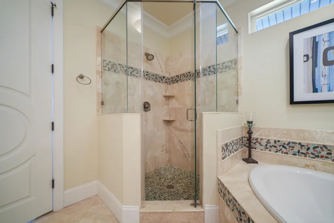
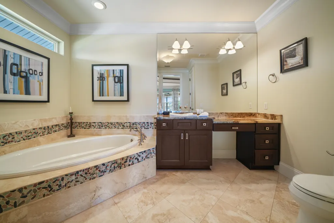
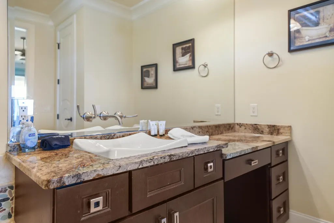
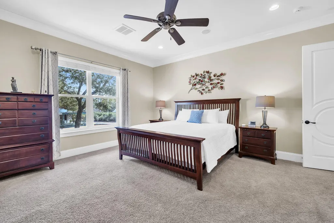
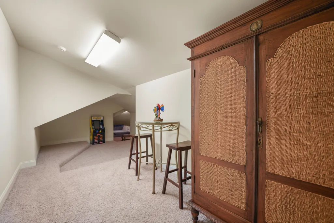
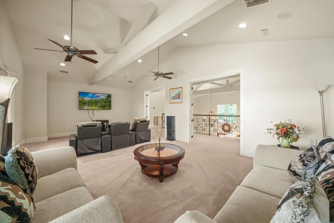
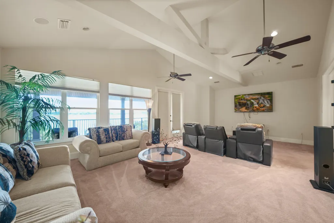
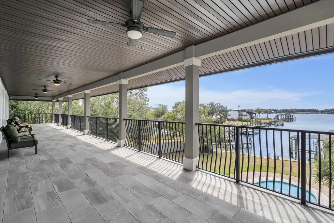
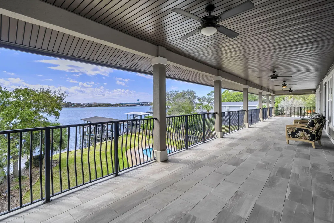
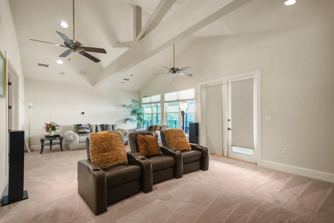
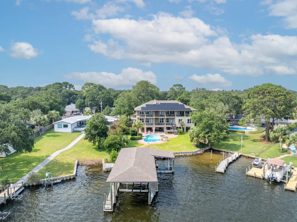
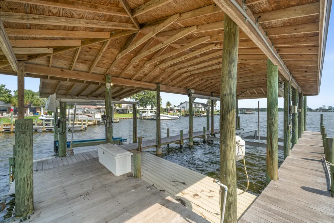
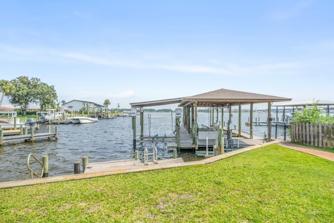
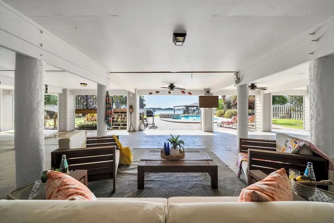
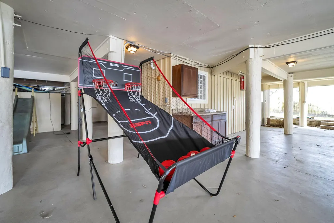
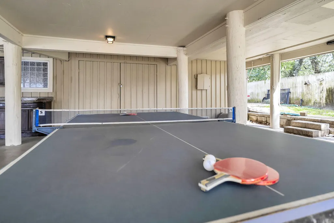
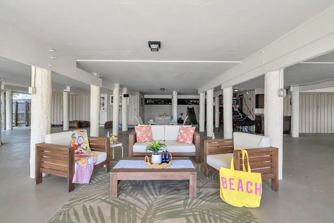
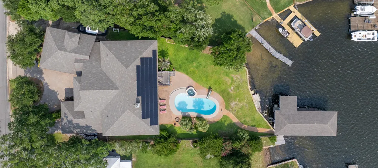
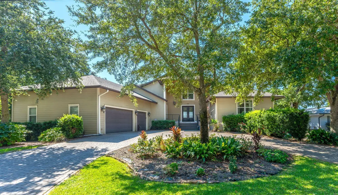
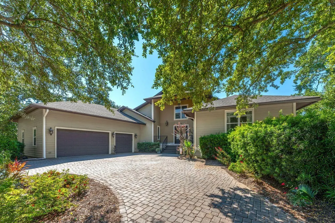
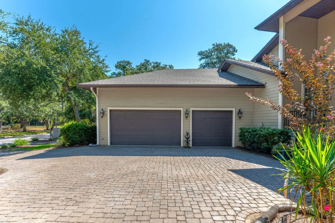
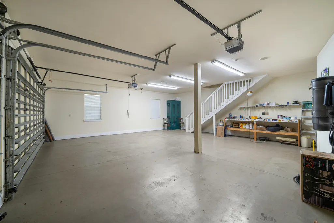
Resort-style waterfront living on the Intracoastal Sound! This exceptional 6,287 sq ft, 5-bedroom, 5.5-bath estate offers 123 feet of deep-water frontage in the highly sought-after Elliott Point neighborhood. From the moment you enter through the double doors, soaring beamed ceilings and a dramatic wrought-iron staircase create a stunning first impression, while expansive impact windows fill the home with natural light and frame breathtaking panoramic water views. Designed for both luxury and functionality, the chef's kitchen features custom cabinetry, professional-grade Thermador appliances, dual gas ranges, three ovens, a warming drawer, two dishwashers, ice maker, and beverage coolers--perfect for entertaining on any scale. The main-level primary suite serves as a private waterfront retreat with a spa-inspired bath, oversized steam shower, air jet tub, dual vanities, and expansive walk-in closets. Additional bedrooms are thoughtfully positioned to capture serene water views, each offering comfort and privacy. Outdoor living is unmatched, with oversized waterfront decks, a refinished pool and spa, and multiple lounging areas ideal for relaxing or entertaining. The updated dock features reinforced pilings, new electrical, a 16,000 lb boat lift, and dual wave runner lifts--perfect for enjoying life on the water. Beneath the home, a versatile lower level includes a spacious garage, workshop, and full pool bath, along with ample storage for all your gear. Recent upgrades provide peace of mind and efficiency, including a new roof (2024), updated HVAC systems, and a 39-panel solar system with battery backup (2025) under a transferable agreement. Additional features include a Blink digital camera security system, irrigation with new pump, and a large RV/motorcoach pad with full hookups. This property truly offers the perfect blend of luxury, innovation, and coastal lifestyle--your private waterfront retreat awaits.
| Elementary School | Middle School | High School |
|---|---|---|
| Elliott Point Elementary School | Meigs Middle School | Choctawhatchee High School |
| Price History | |
|---|---|
| 8/14/2026 | Listed $2,400,000 |
General Features
| Utilities | Electric,Gas - Natural,Public Water,TV Cable,Underground |
|---|---|
| Zoning | City, Resid Single Family |
| Property Subtype | Detached Single Family |
| County | Okaloosa |
| Property Type | Residential |
| Subdivision Name | SOUNDSIDE S/D |
| Status | Active |
| Buyer Financing | Conventional,VA |
| Directions | EAST ON HWY 98 TO FOOT OF BROOKS BRIDGE, TAKE RIGHT AND GO UNDER BRIDGE, THIS IS BROOKS ST. CONTINUE DOWN STREET, HOUSE WILL BE ON RIGHT. |
| High School | Choctawhatchee |
| City | Fort Walton Beach |
| MLS Area | 12 - Fort Walton Beach |
| Lot Size Units | Acres |
| Lot Size Square Feet | 21344.4 |
| Elementary School | Elliott Point |
| Middle/Junior High School | Meigs |
| MLS Area Minor | 1202 - East Fort Walton Beach |
| Standard Status | Active |
| Sewer | Public Sewer |
| View | Sound,Bayou,Bay |
| Waterfront Features | Intracoastal Wtrwy,Bay,Bayou,Sound |
| Heating | Heat - Solar,Heat Pump A/A Two +,Central |
| Cooling | Ceiling Fans,Central Air |
| Garage Spaces | 4 |
| Patio/Porch Features | Deck Covered,Patio Covered,Patio Enclosed,Patio Open,Porch |
| Architectural Style | Contemporary |
| Construction Materials | Frame,Roof Pitched,Roof Solar Energy,Stucco,Trim Aluminum,Trim Wood |
| Year Built | 2008 |
| Stories Count | 2 |
| Tax Year | 2025 |
| New Construction | false |
| Attached Garage | true |
| Total Rooms | 15 |
| Carport Y/N | false |
| Property Condition | Construction Complete |
| Pool Features | Pool - Heated,Pool - In-Ground,Pool Type |
| Carport Spaces | 8 |
| Other Structures | Boathouse,Workshop |
Interior Features
| Total Baths | 6 |
|---|---|
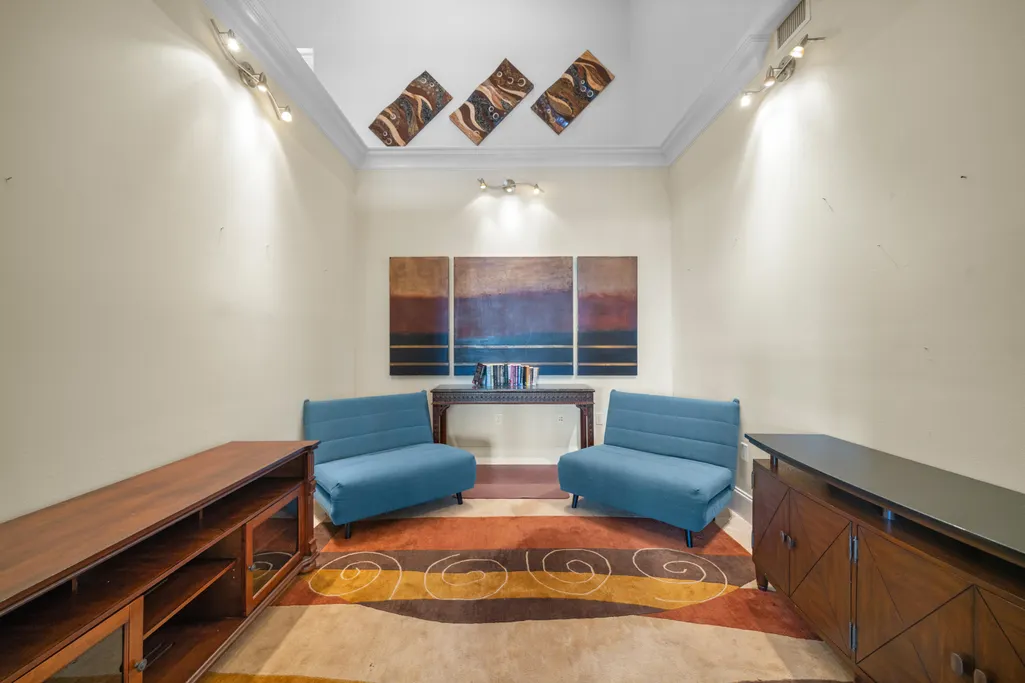
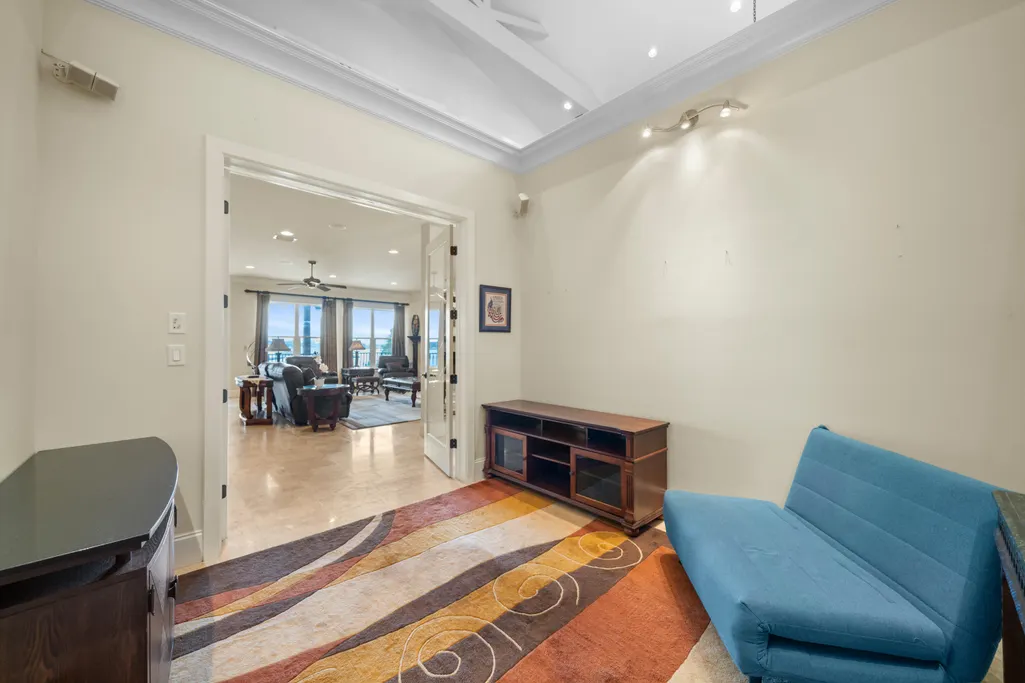
| Interior Amenities | Breakfast Bar,Ceiling Beamed,Ceiling Cathedral,Ceiling Crwn Molding,Ceiling Vaulted,Fireplace,Kitchen Island,Lighting Recessed,Lighting Track,Pantry,Split Bedroom,Walls Mirrored,Washer/Dryer Hookup,Wet Bar,Woodwork Painted |
| Flooring | Floor Terrazo,Floor WW Carpet,Floor WW Carpet New |
| Air Conditioning Y/N | true |
| Heating Y/N | true |
| Window Features | Window Treatmnt Some,Double Pane Windows |
| Furnished Y/N | Furnished - All |
| Fireplace Features | Fireplace Gas,Fireplace |
| Fireplace Y/N | true |
| Basement | Basement Unfinished |
Exterior Features
| Lot Features | Flood Insurance Req,Interior,Survey Available,Within 1/2 Mile to Water |
|---|---|
| Lot Size Area | 0.49 |
| Lot Dimensions | 123.79 x 193.20 x 97.49 x 244.32 |
| Lot Size Acres | 0.49 |
| Waterfront Y/N | true |
| Exterior Amenities | Rain Gutter,Balcony,BBQ Pit/Grill,Boat Launch,Boat Slip,Boatlift,Columns,Dock,Fenced Back Yard,Hot Tub,Lawn Pump,Pool - Gunite Concrt,Shower,Sprinkler System |
| Fencing | Fenced Lot-All,Fenced Privacy |
| Foundation Details | Foundation On Piling |
| Building Area Total | 6287 |
| Parking Features | Garage,Boat,Golf Cart Covered,Golf Cart Enclosed,Guest,Oversized,RV |
| Total Parking | 20 |
Amenities
- Foreclosure
- Views
- Short Sale
- New Construction
- Adult 55+
- Lease To Own
- No HOA Fees
- Furnished
- Primary On Main
- Air Conditioning
- Seller Finance
- Green
- Fixer Upper
- Horse
- Golf
- Fireplace
- Deck
- Garage
- Basement
- Pool
Property vs Single Family Average in 32548
Price
Taxes
Year Built
 Emerald Coast Association of REALTORS®, Inc. All information deemed reliable but not guaranteed. All properties are subject to prior sale, change or withdrawal. Neither listing broker(s) or information provider(s) shall be responsible for any typographical errors, misinformation, misprints and shall be held totally harmless. Listing(s) information is provided for consumer's personal, non-commercial use and may not be used for any purpose other than to identify prospective properties consumers
 Copyright © 2026 by the Multiple Listing Service of the Pensacola Association of
REALTORS ® This information is believed to be accurate but is not guaranteed. Subject to verification by all parties. This data is copyrighted and may not be transmitted, re-transmitted, copied, framed, re-purposed, or altered in any way for any other site, individual and/or purpose without the express written permission of the Multiple Listing Service of the Pensacola Association of REALTORS ®. Florida
Copyright © 2026 by the Multiple Listing Service of the Pensacola Association of
REALTORS ® This information is believed to be accurate but is not guaranteed. Subject to verification by all parties. This data is copyrighted and may not be transmitted, re-transmitted, copied, framed, re-purposed, or altered in any way for any other site, individual and/or purpose without the express written permission of the Multiple Listing Service of the Pensacola Association of REALTORS ®. Florida
