
Price Reduction - Waterfront - Eco Friendly




Address
330 Tequesta Drive, Destin, FL
Price
$ 849,999
Property Attributes
- MLS#1008688
- TypeSingle Family
- Listing Status Active
- CountyOkaloosa
- CityDestin
- AreaDestin
- NeighborhoodEMERALD LAKES PH 3
- Zip32541
- StyleTraditional
- Year Built2005
- Taxes$ 6159
- Price$ 849,999
- Bedrooms4
- Full Bathrooms4
- Half Bathrooms0
- Sqr Footage3340
- Lot Size0.22 Acres
Data Source:
Emerald Coast MLS (ECAR)
Property Description
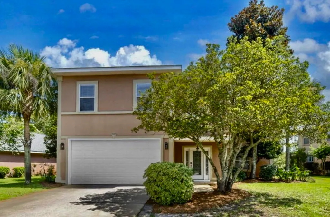
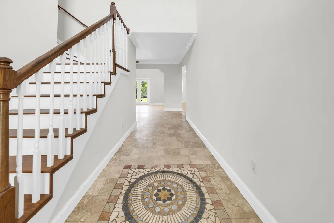
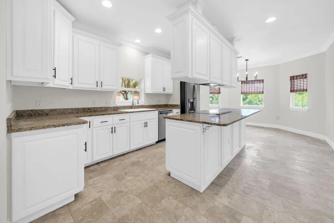
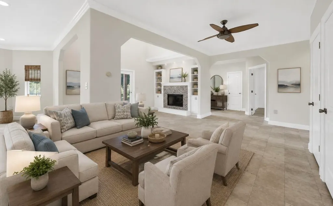
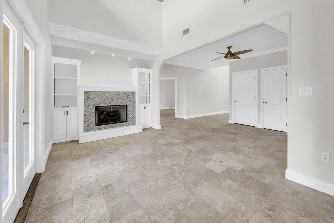
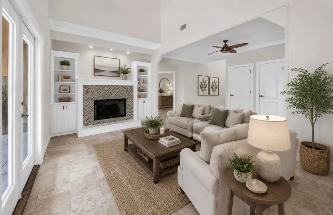
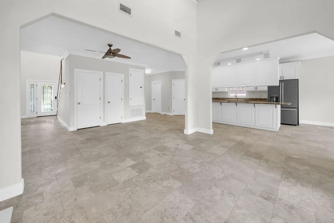
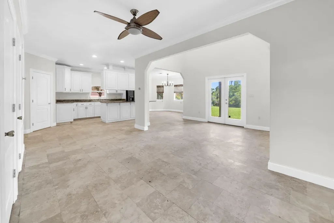
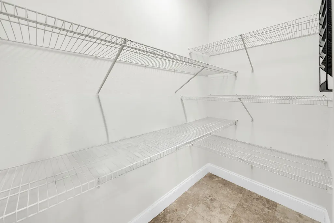
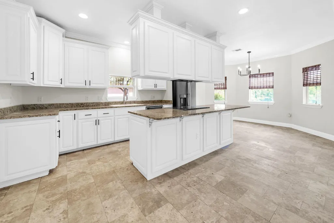
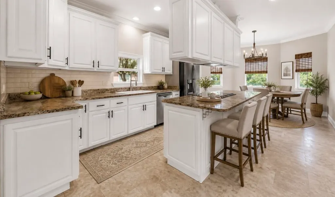
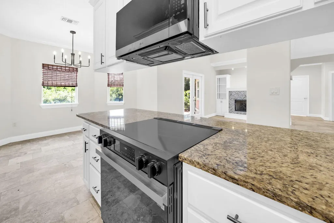
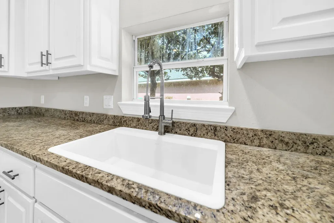
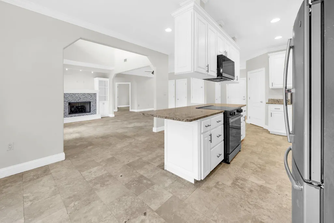
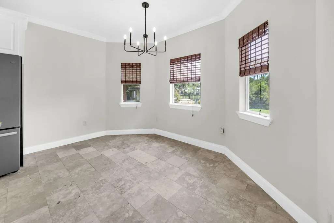
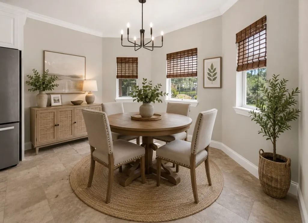
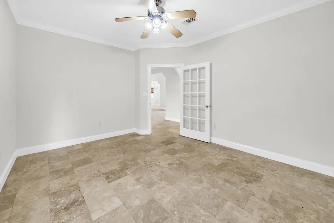
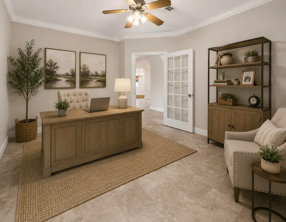
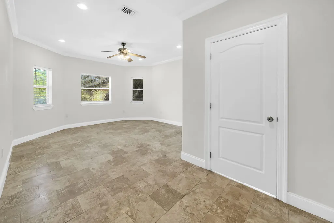
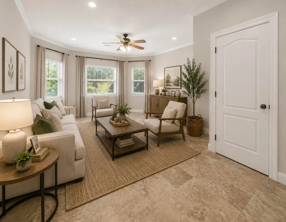
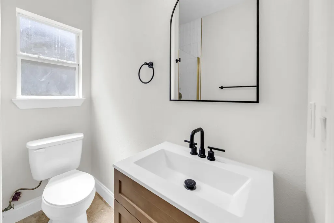
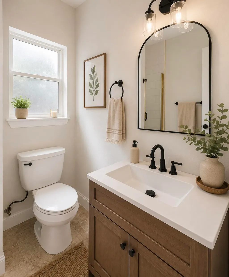
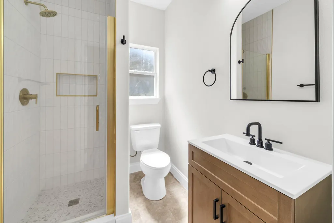
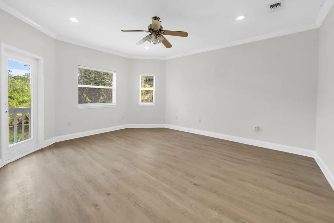
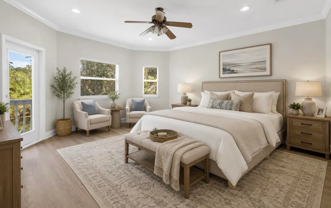
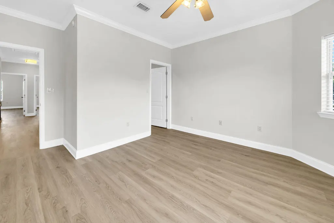
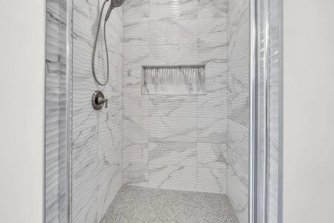
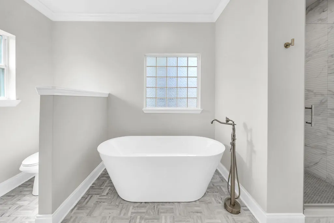
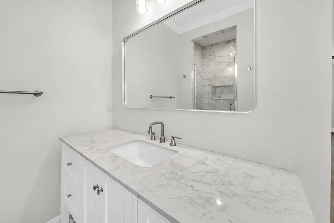
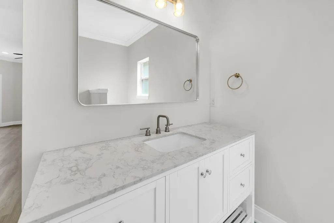
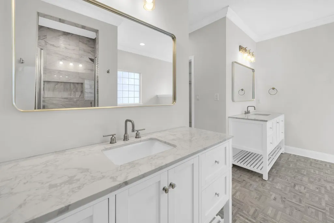
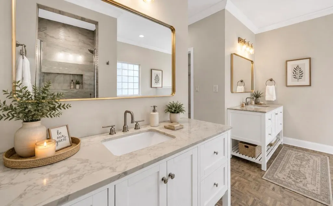
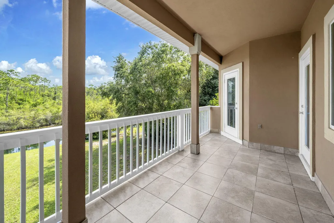
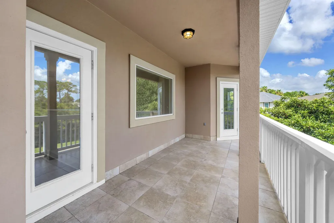
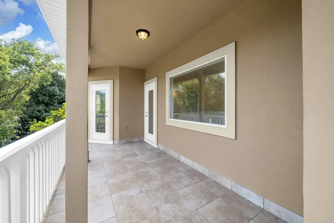
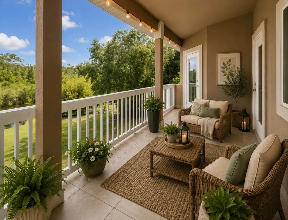
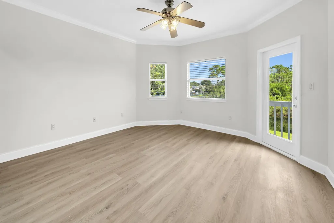
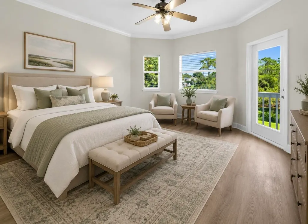
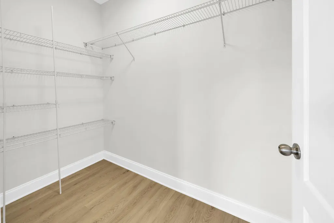
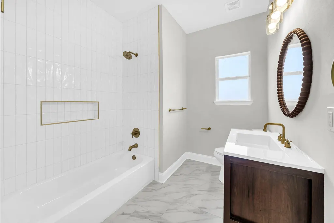
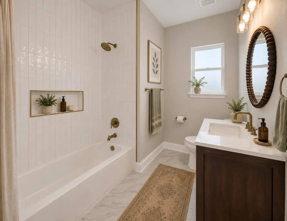
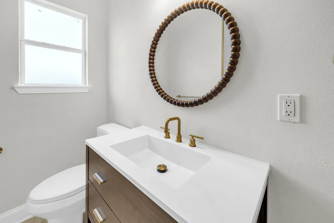
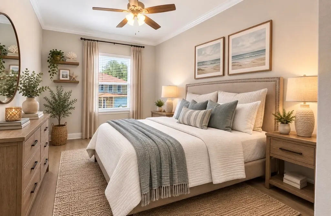
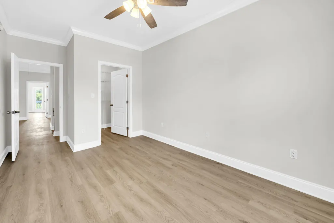
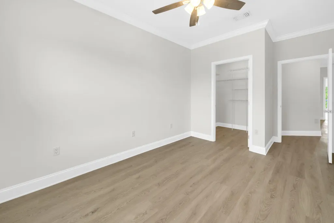
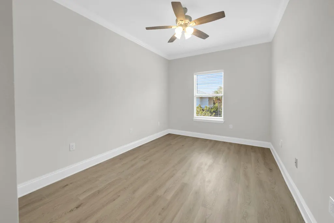
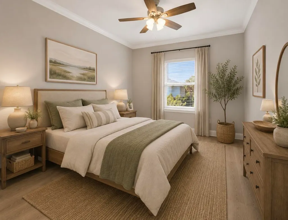
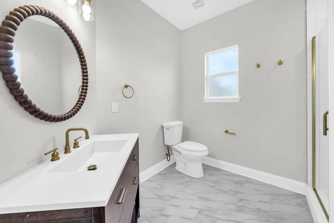
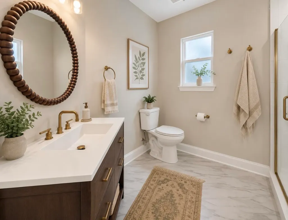
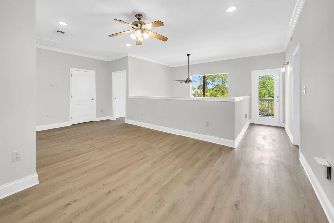
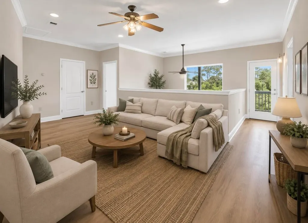
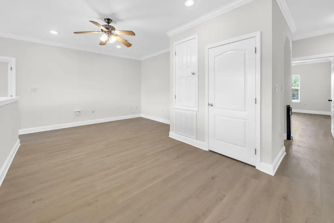
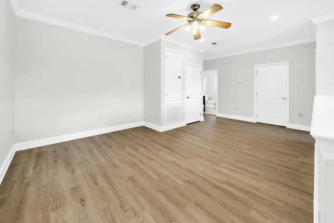
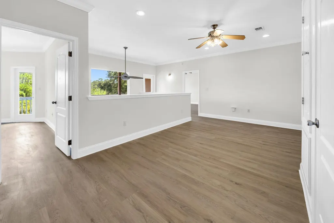
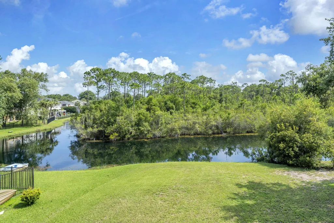
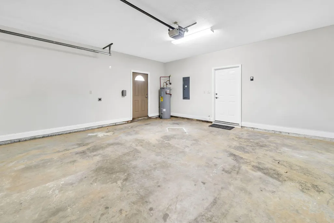
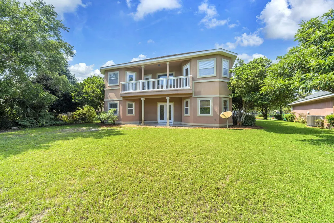
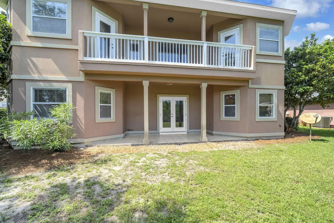
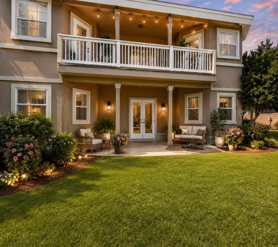
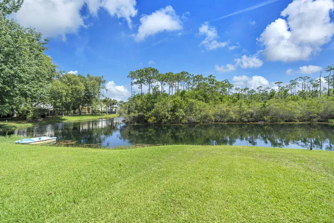
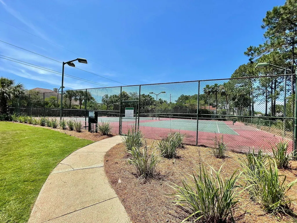
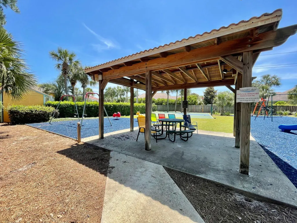
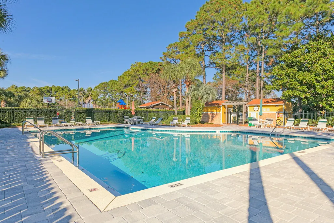
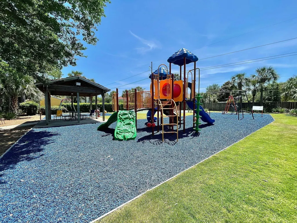
Seller offering up to 2% towards closing cost or buy down rate w/ preferred lender. See flyer in doc section of MLS. NEW ROOF being installed. Space galore in this 3340 SF custom-built 4 BR/4 Bath home in Emerald Lakes offering serene views of a tranquil neighborhood lake. Office & nearby flex room can be used as 5th or 6th bedrooms. Travertine tile flooring extends throughout the expansive 1st floor & living area that features a gas fireplace & book shelving. The open-concept kitchen overlooks the living room and has a walk-in pantry, an oversized island w/ ample bar seating, and a bright dining area. The kitchen has been updated (2026) w/ new appliances, including a smart range/oven & over-the-range microwave, along w/ freshly painted cabinetry & updated hardware. Additional recent upgrades include an oversized kitchen sink, water heater, upstairs flooring, light fixtures throughout, a redesigned fireplace tile & hearth, fresh interior paint, and refreshed landscaping. (2026). Upstairs, 4 bedrooms are thoughtfully arranged around a spacious central living area. At the front of the home, 2 guest bedrooms feature generous walk-in closets & share a nearby bathroom w/ a shower. On the south side, an additional guest bedroom & the primary suite offer privacy & comfort, along w/ shared access to the loft & to a covered second-floor balcony overlooking the lake. All 4 bathrooms have been fully renovated, including a spa-inspired primary bath featuring marble flooring, a freestanding tub, and marble vanities. The upstairs loft provides an additional flexible living space. Residents of Emerald Lakes enjoy access to community amenities, including a neighborhood pool, park with picnic pavilion, and tennis courts. If you are needing lots of space, come see this one!
| Elementary School | Middle School | High School |
|---|---|---|
| Destin Elementary School | Destin Middle School | Destin High School |
| Price History | |
|---|---|
| 7/29/2026 | Listed $865,000 |
| 8/28/2026 | 2$849,999 |
General Features
| Utilities | Electric,Gas - Natural,Public Water,Underground |
|---|---|
| Zoning | Resid Single Family |
| Property Subtype | Detached Single Family |
| Community Features | BBQ Pit/Grill,Fishing,Gated Community,Pavillion/Gazebo,Pets Allowed,Picnic Area,Playground,Pool,Tennis |
| County | Okaloosa |
| Property Type | Residential |
| Subdivision Name | EMERALD LAKES PH 3 |
| Status | Active |
| Buyer Financing | Conventional |
| Directions | From Highway 98, turn north into the entrance to Emerald Lakes. You will need a gate code. At the round-a-bout, continue right onto Tequesta Drive. Subject property will be located on your left near back of street. |
| High School | Destin |
| City | Destin |
| MLS Area | 14 - Destin |
| Lot Size Units | Acres |
| Lot Size Square Feet | 9583.2 |
| Elementary School | Destin |
| Middle/Junior High School | Destin |
| MLS Area Minor | 1402 - Destin East of Hwy 293/Midbay Bridge Rd |
| Standard Status | Active |
| Sewer | Public Sewer |
| View | Lake |
| Waterfront Features | Lake |
| Tax Assessed Value | 355 |
| Heating | Central |
| Cooling | Ceiling Fans,Central Air |
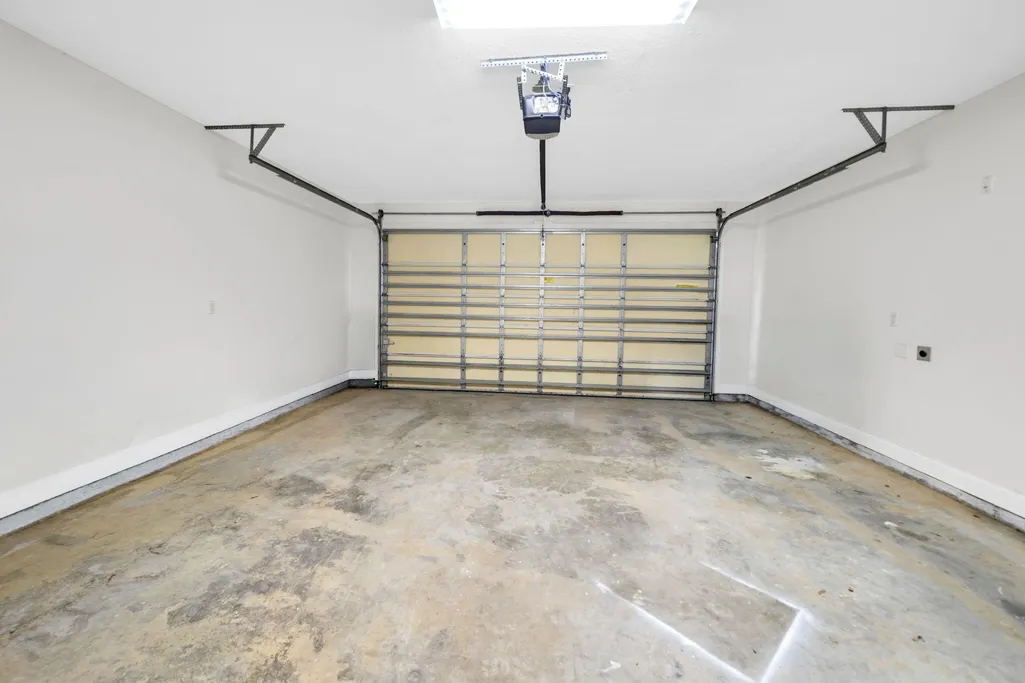
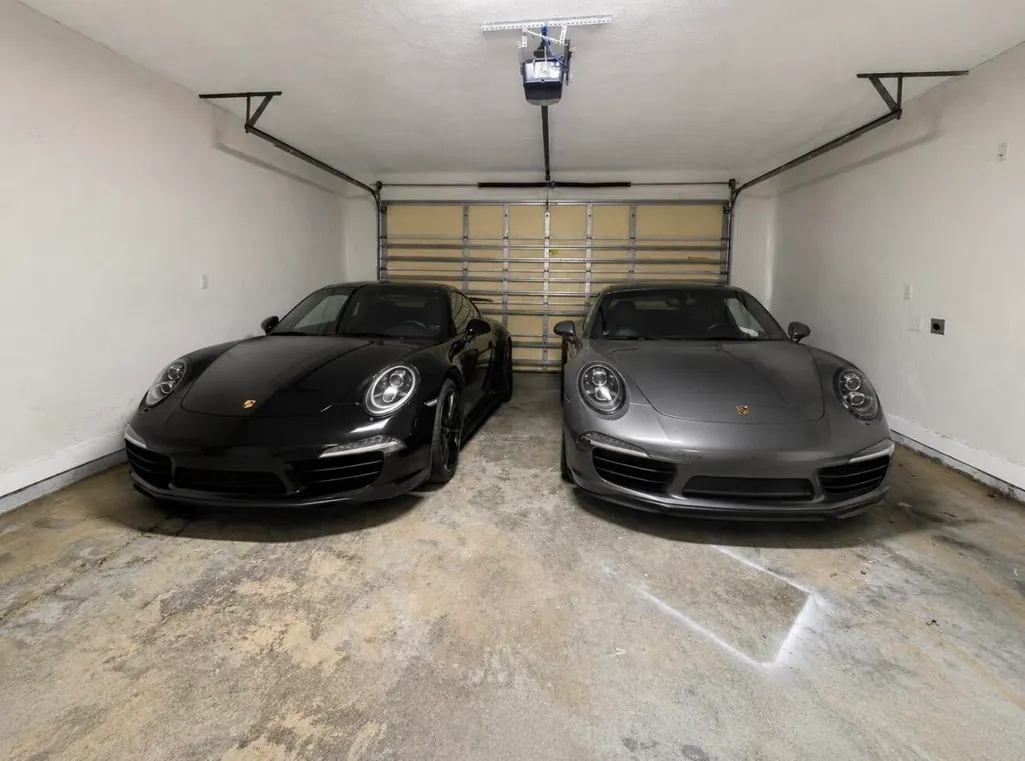
| Garage Spaces | 2 |
| Patio/Porch Features | Deck Covered,Patio Covered,Patio Open,Porch |
| Architectural Style | Traditional |
| Construction Materials | Stucco,Trim Wood |
| Year Built | 2005 |
| Stories Count | 2 |
| Tax Year | 2025 |
| New Construction | false |
| Attached Garage | true |
| Total Rooms | 17 |
| Carport Y/N | false |
| Property Condition | Construction Complete |
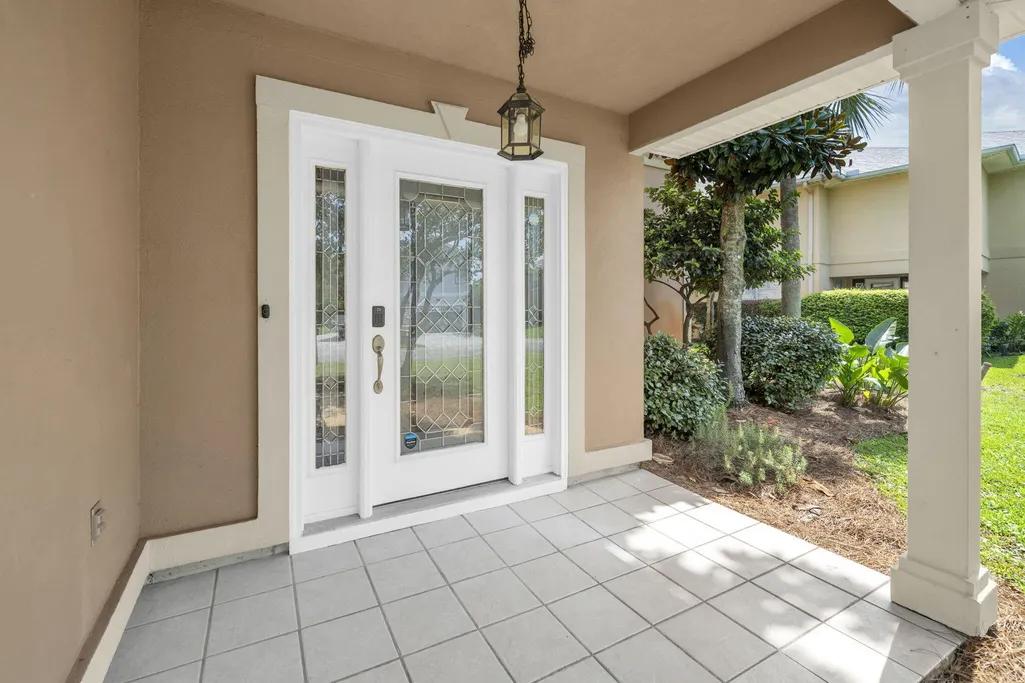
| Energy Efficient | Doors |
Interior Features
| Total Baths | 4 |
|---|---|
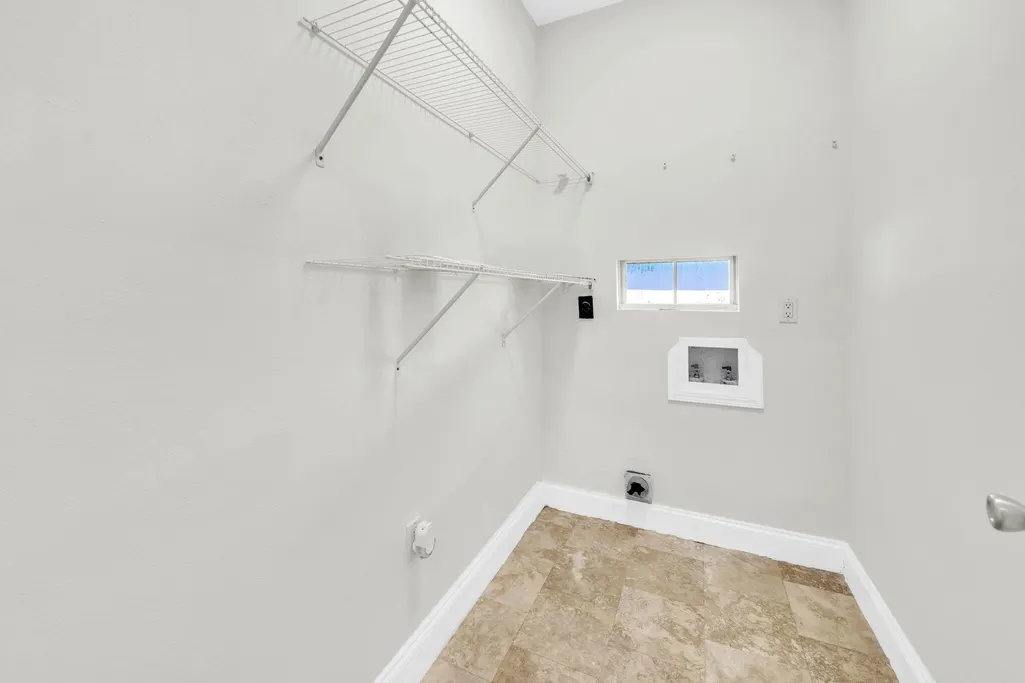
| Interior Amenities | Breakfast Bar,Built-In Bookcases,Ceiling Crwn Molding,Ceiling Raised,Ceiling Tray/Cofferd,Fireplace,Lighting Recessed,Pantry,Washer/Dryer Hookup |
| Flooring | Floor Terrazo,Floor Vinyl |
| Air Conditioning Y/N | true |
| Heating Y/N | true |
| Window Features | Double Pane Windows |
| Furnished Y/N | Furnished - None |
Exterior Features
| Lot Features | Covenants,Within 1/2 Mile to Water,See Remarks |
|---|---|
| Lot Size Area | 0.22 |
| Lot Dimensions | 90 x 135 x 50 x 145 |
| Lot Size Acres | 0.22 |
| Road Surface Type | Paved |
| Waterfront Y/N | true |
| Exterior Amenities | Balcony,Lawn Pump |
| Foundation Details | Slab |
| Building Area Total | 3340 |
| Total Parking | 4 |
Amenities
- Foreclosure
- Views
- Short Sale
- New Construction
- Adult 55+
- Lease To Own
- No HOA Fees
- Furnished
- Primary On Main
- Air Conditioning
- Seller Finance
- Green
- Fixer Upper
- Horse
- Golf
- Fireplace
- Deck
- Garage
- Basement
- Pool
Property vs Single Family Average in 32541
Price
Taxes
Year Built
 Emerald Coast Association of REALTORS®, Inc. All information deemed reliable but not guaranteed. All properties are subject to prior sale, change or withdrawal. Neither listing broker(s) or information provider(s) shall be responsible for any typographical errors, misinformation, misprints and shall be held totally harmless. Listing(s) information is provided for consumer's personal, non-commercial use and may not be used for any purpose other than to identify prospective properties consumers
 Copyright © 2026 by the Multiple Listing Service of the Pensacola Association of
REALTORS ® This information is believed to be accurate but is not guaranteed. Subject to verification by all parties. This data is copyrighted and may not be transmitted, re-transmitted, copied, framed, re-purposed, or altered in any way for any other site, individual and/or purpose without the express written permission of the Multiple Listing Service of the Pensacola Association of REALTORS ®. Florida
Copyright © 2026 by the Multiple Listing Service of the Pensacola Association of
REALTORS ® This information is believed to be accurate but is not guaranteed. Subject to verification by all parties. This data is copyrighted and may not be transmitted, re-transmitted, copied, framed, re-purposed, or altered in any way for any other site, individual and/or purpose without the express written permission of the Multiple Listing Service of the Pensacola Association of REALTORS ®. Florida
