









Address
71 Clarke Hill Road, Freeport, FL
Price
$ 777,000
Property Attributes
- MLS#1008648
- TypeSingle Family
- Listing Status Active
- CountyWalton
- CityFreeport
- AreaFreeport
- NeighborhoodBear Creek Subdivision Phase III A
- Zip32439
- StyleCraftsman Style
- Year Built2026
- Taxes$ 700
- Price$ 777,000
- Bedrooms4
- Full Bathrooms3
- Half Bathrooms1
- Sqr Footage2505
- Lot Size0.12 Acres
Data Source:
Emerald Coast MLS (ECAR)
Property Description
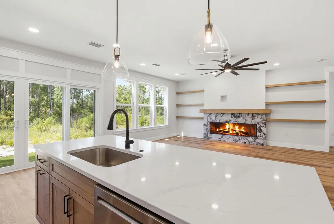
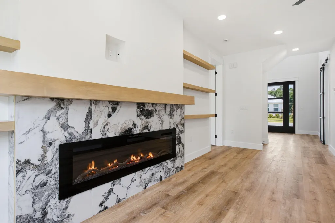
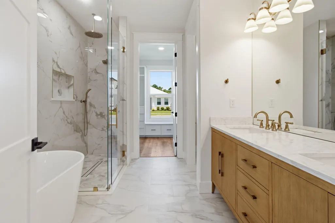
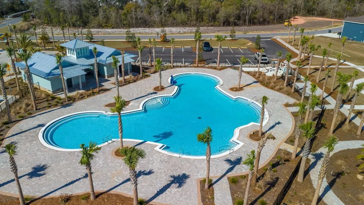
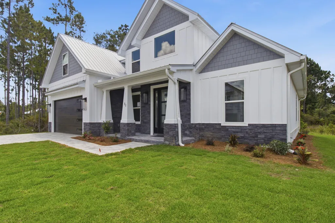
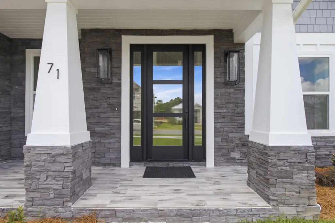
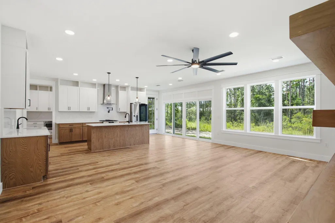
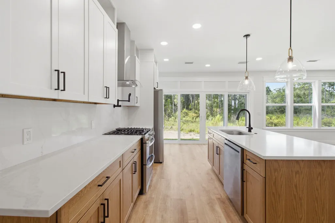
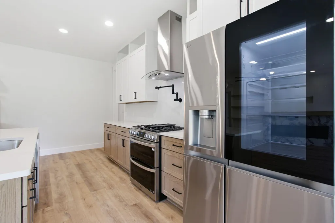
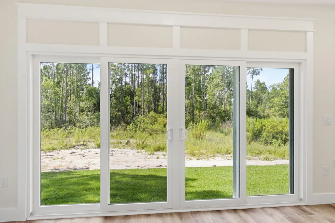
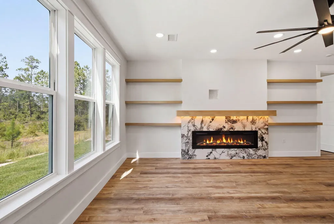
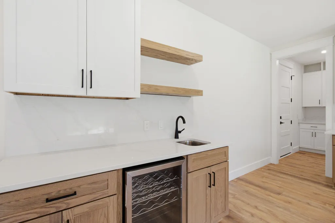
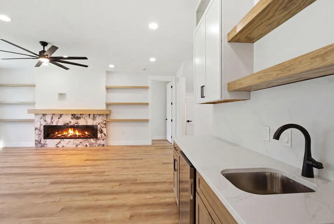
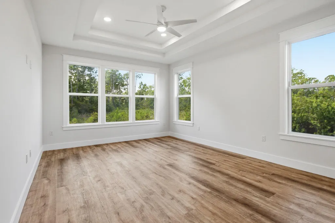
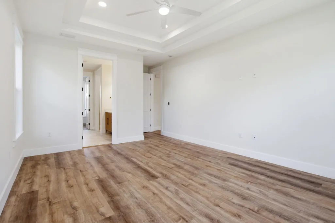
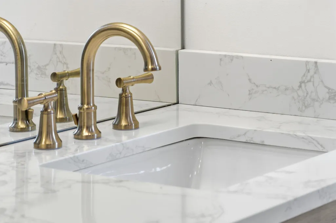
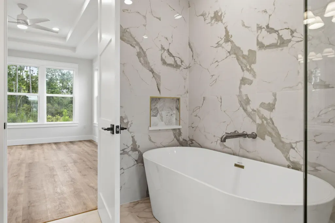
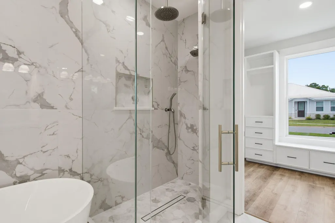
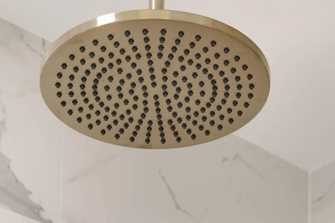
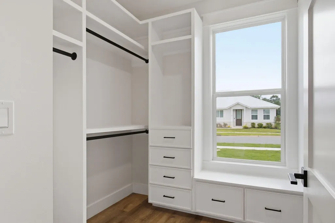
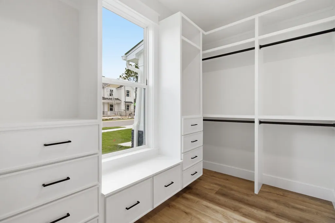
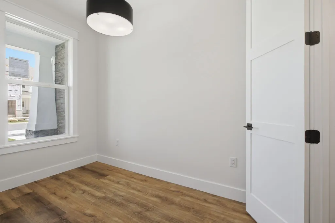
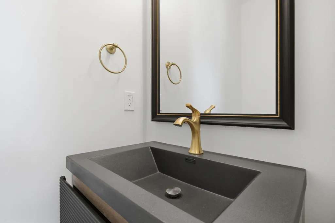
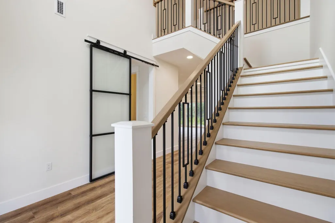
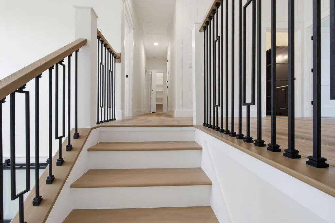
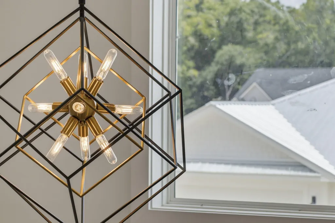
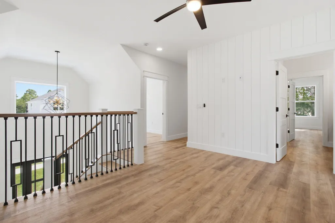
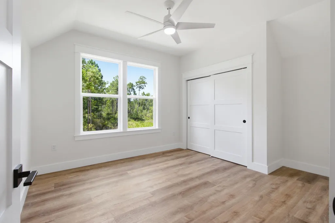
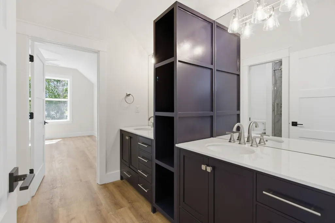
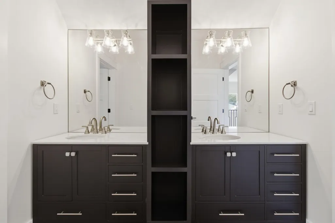
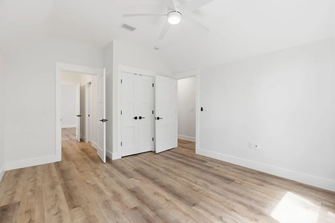
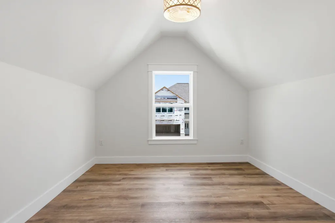
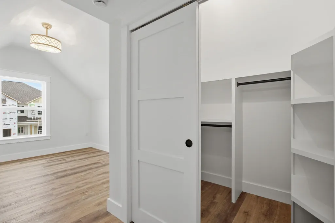
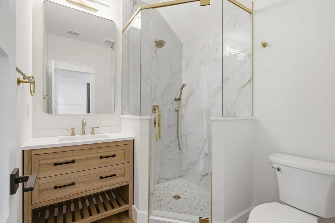
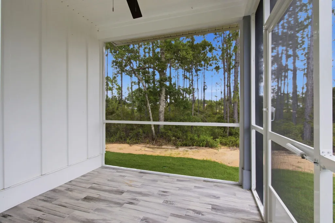
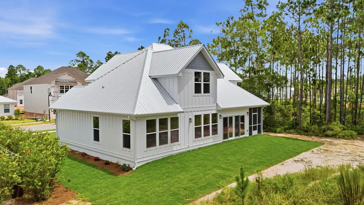
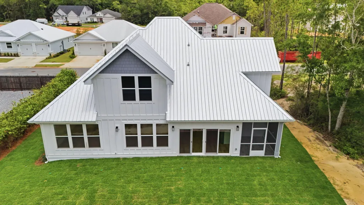
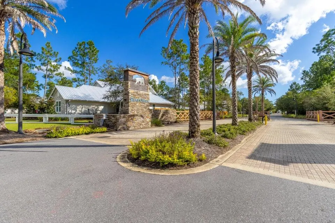
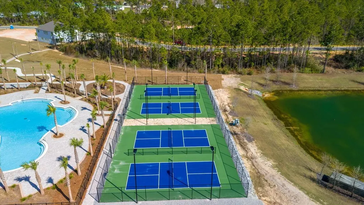
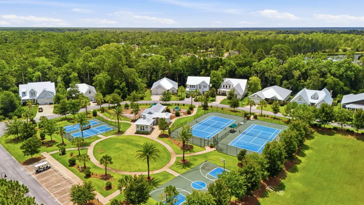
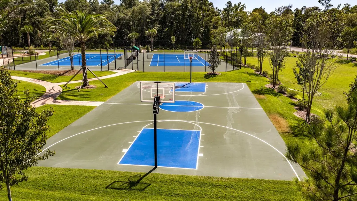
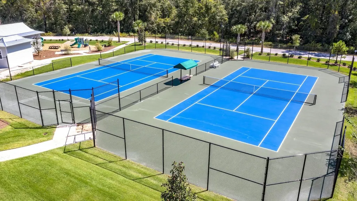
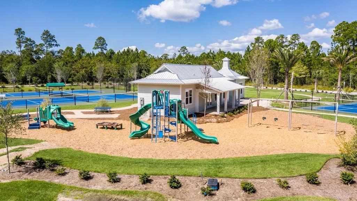
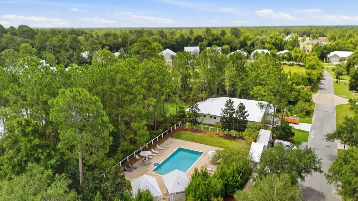
Welcome to a prime example of custom craftsmanship. Up to $5,000 in Flex Money when using Preferred Lender. This just completed home is located only moments from the pristine white sands of the 30A beaches. Spanning 2,505 square feet, this residence exudes refined coastal elegance through high-impact glass windows and doors, rich hardwood flooring, and designer finishes. Designed for both grand entertaining and effortless daily living, the main level features a dedicated executive office, while the upper level opens to a versatile flex loft--ideal for an opulent media lounge, play zone, or creative studio. At the home's center, a culinary kitchen impresses with custom quartz countertops, a premium appliance suite with dual gas/electric cooking capabilities, and a dedicated beverage station. The sun-drenched living room anchors the home around a cozy fireplace, seamlessly transitioning through glass doors to a serene, screened in patio overlooking lush natural surroundings. The first-floor primary bedroom sanctuary serves as a private spa-like retreat, highlighted by a freestanding soaking tub, a frameless glass rainfall shower, and polished brushed-gold hardware. Framed by cultured stone accents, this exceptional home offers an luxury coastal lifestyle, complete with access to resort-style community amenities including sparkling pools, pickleball, tennis and basketball courts along with a workout room, playground and scenic walking trails. Bear Creek is a gated community ... located just minutes from the Beaches of South Walton & Grady Brown Park on the bay.
| Elementary School | Middle School | High School |
|---|---|---|
| Freeport Elementary School | Freeport Middle School | Freeport High School |
| Price History | |
|---|---|
| 7/28/2026 | Listed $777,000 |
General Features
| Utilities | Electric,Gas - Propane,Public Water |
|---|---|
| Zoning | Resid Single Family |
| Property Subtype | Detached Single Family |
| Community Features | Short Term Rental - Not Allowed,Pickle Ball,Community Room,Exercise Room,Gated Community,Pets Allowed,Playground,Pool,Tennis |
| County | Walton |
| Property Type | Residential |
| Subdivision Name | Bear Creek Subdivision Phase III A |
| Status | Active |
| Buyer Financing | Conventional,VA |
| Directions | From Freeport head south on US Hwy 331 S, From Santa Rosa Beach head north on US Hwy 331 then head east on County Highway 3280 1 mile. Turn right on Bear Creek Blvd cross the rustic bridge. Turn right on Clarke Hill Rd and the house is on the left. |
| High School | Freeport |
| City | Freeport |
| MLS Area | 20 - Freeport |
| Lot Size Units | Acres |
| Lot Size Square Feet | 5227.2 |
| Elementary School | Freeport |
| Middle/Junior High School | Freeport |
| MLS Area Minor | 2008 - Jolly Bay |
| Standard Status | Active |
| Sewer | Public Sewer |
| Tax Assessed Value | 600 |
| Heating | Heat Pump Air To Air,Central |
| Cooling | Ceiling Fans,Central Air |
| Garage Spaces | 2 |
| Patio/Porch Features | Patio Covered,Patio Enclosed,Porch Open,Porch Screened |
| Architectural Style | Craftsman Style |
| Construction Materials | Siding CmntFbrHrdBrd,Stone |
| Year Built | 2026 |
| Stories Count | 2 |
| Tax Year | 2025 |
| New Construction | false |
| Attached Garage | true |
| Total Rooms | 16 |
| Carport Y/N | false |
| Property Condition | Construction Complete |
| Association Fee Includes | Management,Master Association,Recreational Faclty |
| Pool Features | Pool Type |
| HOA | true |
| Virtual Tour | https://www.zillow.com/view-imx/0a065f36-8b5a-4e42-8db8-aab1ad49ced4?wl=true&setAttribution=mls&initialViewType=pano |
Interior Features
| Total Baths | 4 |
|---|---|
| Interior Amenities | Breakfast Bar,Fireplace,Kitchen Island,Lighting Recessed,Pantry,Shelving,Washer/Dryer Hookup,Wet Bar |
| Flooring | Floor Vinyl |
| Air Conditioning Y/N | true |
| Heating Y/N | true |
| Furnished Y/N | Furnished - None |
Exterior Features
| Lot Features | Level,Sidewalk |
|---|---|
| Lot Size Area | 0.12 |
| Lot Dimensions | 65 x 80 |
| Lot Size Acres | 0.12 |
| Road Surface Type | Paved |
| Exterior Amenities | Sprinkler System |
| Building Area Total | 2505 |
| Total Parking | 4 |
Amenities
- Foreclosure
- Views
- Short Sale
- New Construction
- Adult 55+
- Lease To Own
- No HOA Fees
- Furnished
- Primary On Main
- Air Conditioning
- Seller Finance
- Green
- Fixer Upper
- Horse
- Golf
- Fireplace
- Deck
- Garage
- Basement
- Pool
Property vs Single Family Average in 32439
Price
Taxes
Year Built
 Emerald Coast Association of REALTORS®, Inc. All information deemed reliable but not guaranteed. All properties are subject to prior sale, change or withdrawal. Neither listing broker(s) or information provider(s) shall be responsible for any typographical errors, misinformation, misprints and shall be held totally harmless. Listing(s) information is provided for consumer's personal, non-commercial use and may not be used for any purpose other than to identify prospective properties consumers
 Copyright © 2026 by the Multiple Listing Service of the Pensacola Association of
REALTORS ® This information is believed to be accurate but is not guaranteed. Subject to verification by all parties. This data is copyrighted and may not be transmitted, re-transmitted, copied, framed, re-purposed, or altered in any way for any other site, individual and/or purpose without the express written permission of the Multiple Listing Service of the Pensacola Association of REALTORS ®. Florida
Copyright © 2026 by the Multiple Listing Service of the Pensacola Association of
REALTORS ® This information is believed to be accurate but is not guaranteed. Subject to verification by all parties. This data is copyrighted and may not be transmitted, re-transmitted, copied, framed, re-purposed, or altered in any way for any other site, individual and/or purpose without the express written permission of the Multiple Listing Service of the Pensacola Association of REALTORS ®. Florida
