
Eco Friendly




Address
46 Spooner Street, DeFuniak Springs, FL
Price
$ 246,500
Property Attributes
- MLS#1008001
- TypeSingle Family
- Listing Status Pending
- CountyWalton
- CityDeFuniak Springs
- AreaNorth Walton County
- NeighborhoodMCCARTHY ESTATES
- Zip32433
- StyleCraftsman Style
- Year Built2026
- Price$ 246,500
- Bedrooms3
- Full Bathrooms2
- Half Bathrooms0
- Sqr Footage1295
- Lot Size0.15 Acres
Data Source:
Emerald Coast MLS (ECAR)
Property Description
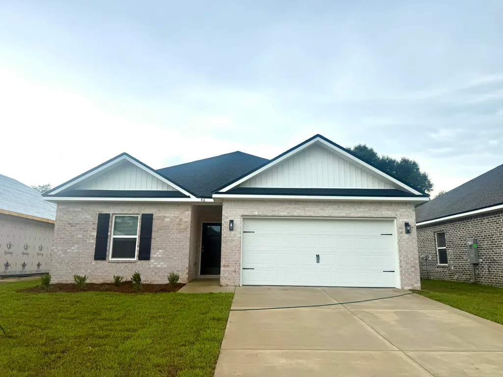
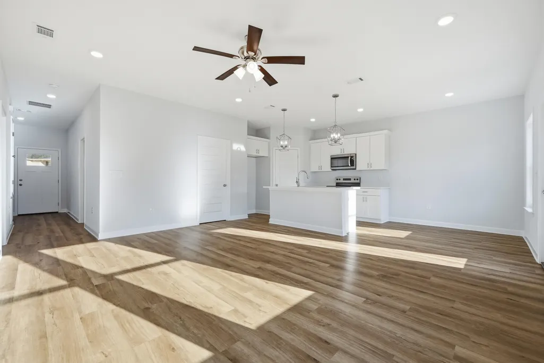
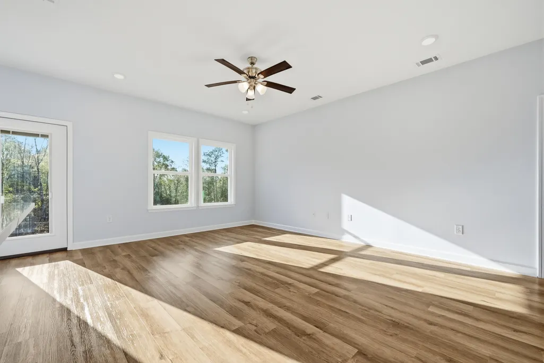
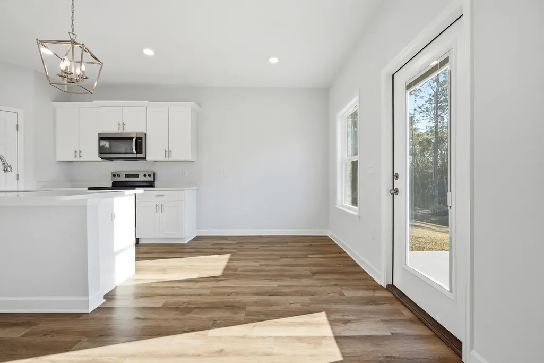
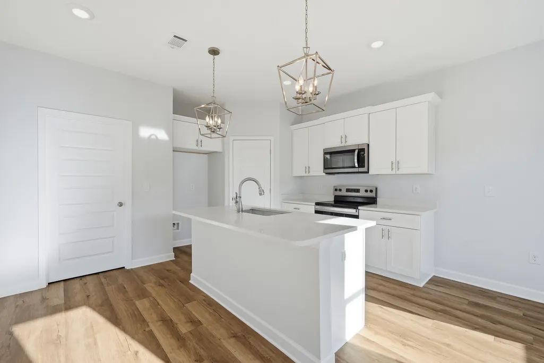
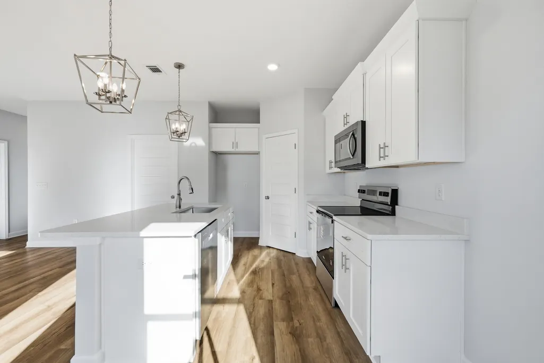
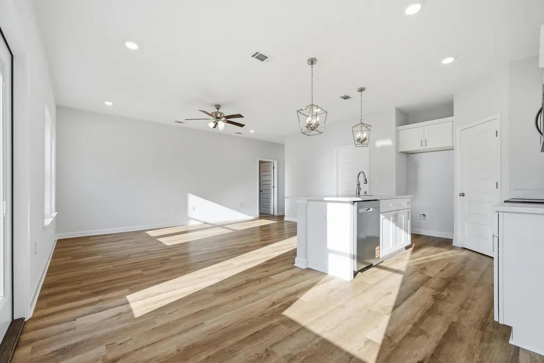
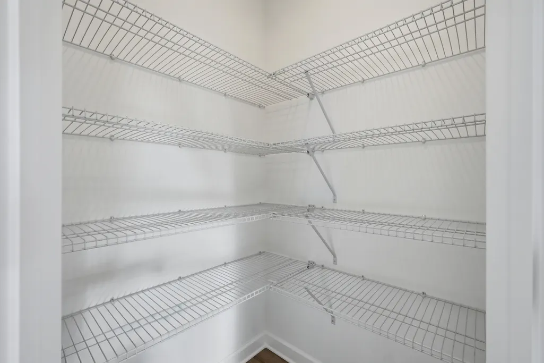
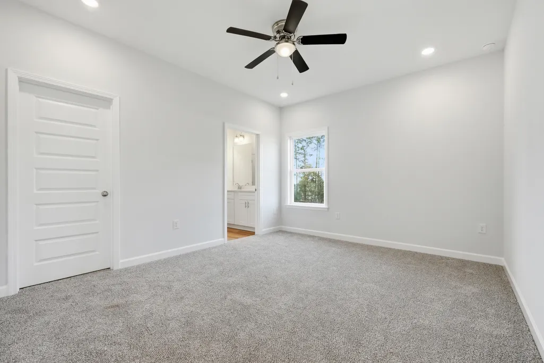
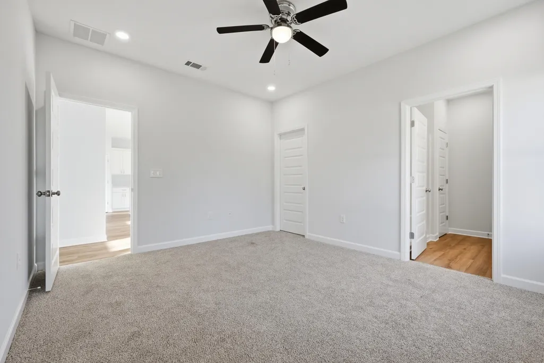
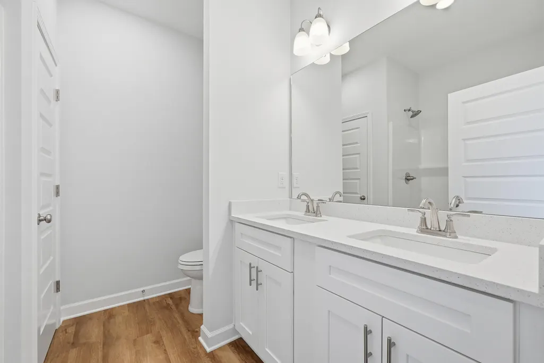
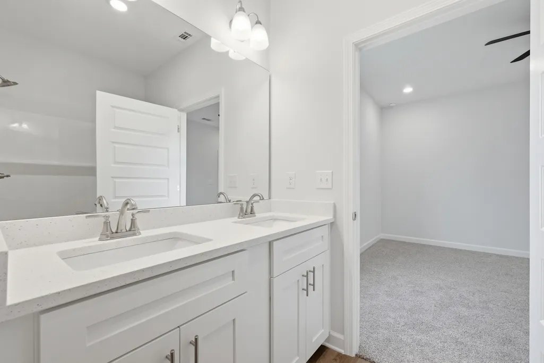
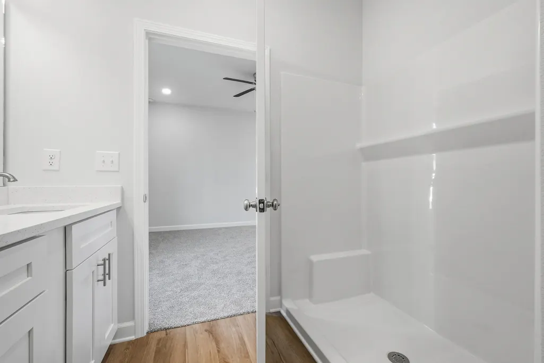
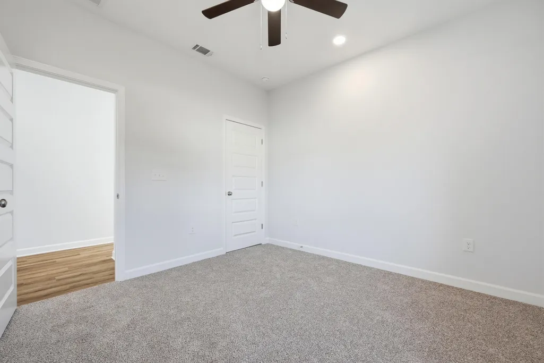
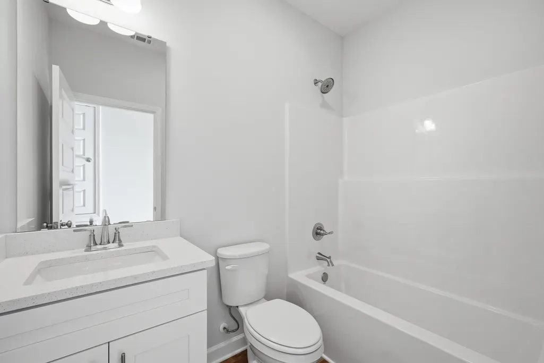
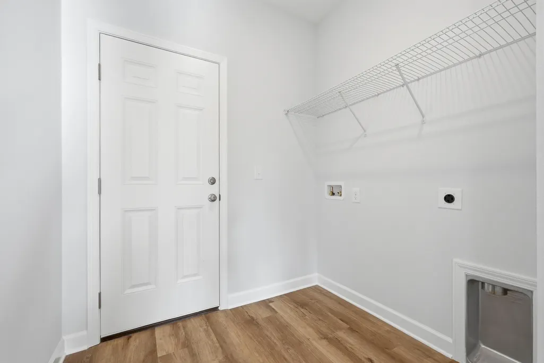
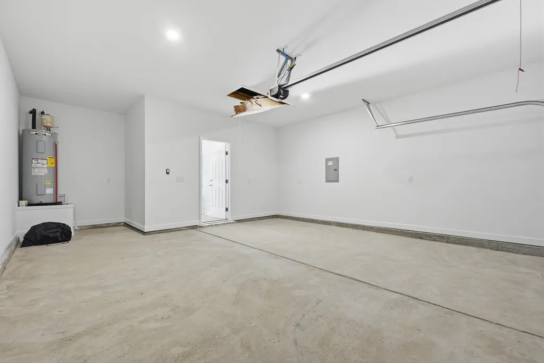
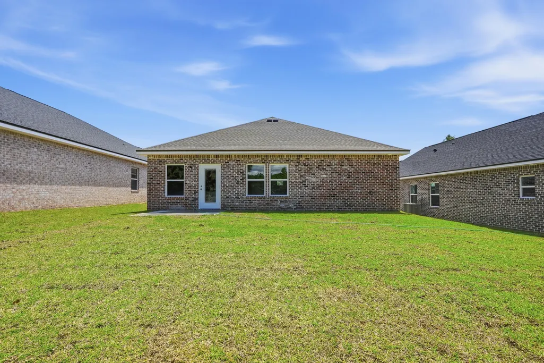
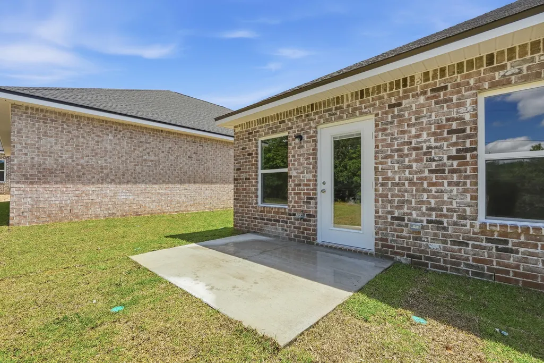
ONE STREET SUBDIVISION - AUGUST COMPLETION - ALL BRICK 'CARTER' floor plan has just under 1300 SF of living space designed for functional everyday living. Foyer area opens to raised ceiling family gathering space overlooking cozy dining/kitchen. Quartz work island w/bar seating, corner walk-in pantry, white shaker cabinets with soft close drawers & doors, laundry room has space for freezer or bench, finished 2-car-garage. Luxury vinyl plank flooring in all common areas, carpet in bedrooms. Owner's bath has double vanities, linen storage, shower only with walk-in closet in bedroom. Fully landscaped yard and rear patio for entertaining. Seller will contribute up to $15,000 towards buyers closing costs/prepaids/rate buydown (restrictions apply, call for details). Photo of similar sold home elevation will vary, interior/exterior colors & finishes will vary as well.
| Elementary School | Middle School | High School |
|---|---|---|
| Maude Saunders Elementary School | Walton Middle School | Walton High School |
| Price History | |
|---|---|
| 7/18/2026 | Listed $246,500 |
General Features
| Utilities | Electric,Public Water |
|---|---|
| Zoning | City, Resid Single Family |
| Property Subtype | Detached Single Family |
| County | Walton |
| Property Type | Residential |
| Subdivision Name | MCCARTHY ESTATES |
| Status | Pending |
| Buyer Financing | Conventional,FHA,Seller Pays Cls Cost,VA |
| Directions | At the intersection of HWY 90 and HWY 331 North take HWY 331North make a right on Walton Road and subdivisions will be on the left. Make left on Spooner Rd and home is located on the right. |
| High School | Walton |
| City | DeFuniak Springs |
| MLS Area | 23 - North Walton County |
| Lot Size Units | Acres |
| Lot Size Square Feet | 6534 |
| Elementary School | Maude Saunders |
| Middle/Junior High School | Walton |
| MLS Area Minor | 2310 - DeFuniak Springs N. |
| Standard Status | Pending |
| Sewer | Public Sewer |
| Tax Assessed Value | 112 |
| Heating | Central |
| Cooling | Ceiling Fans,Central Air |
| Garage Spaces | 2 |
| Patio/Porch Features | Patio Open |
| Architectural Style | Craftsman Style |
| Construction Materials | Brick,Trim Aluminum,Trim Vinyl |
| Year Built | 2026 |
| Stories Count | 1 |
| New Construction | false |
| Attached Garage | true |
| Total Rooms | 8 |
| Carport Y/N | false |
| Property Condition | Under Construction |
| Energy Efficient | Doors |
Interior Features
| Total Baths | 2 |
|---|---|
| Interior Amenities | Ceiling Raised,Kitchen Island,Lighting Recessed,Newly Painted,Pantry,Pull Down Stairs,Shelving,Washer/Dryer Hookup |
| Flooring | Floor Vinyl,Floor WW Carpet New |
| Air Conditioning Y/N | true |
| Heating Y/N | true |
| Window Features | Double Pane Windows |
Exterior Features
| Lot Features | Covenants,Interior,Level,Restrictions |
|---|---|
| Lot Size Area | 0.15 |
| Lot Dimensions | 50x143.44x50.02x141.66 |
| Lot Size Acres | 0.15 |
| Road Surface Type | Paved |
| Road Frontage Type | City Street |
| Building Area Total | 1295 |
| Total Parking | 2 |
Amenities
- Foreclosure
- Views
- Short Sale
- New Construction
- Adult 55+
- Lease To Own
- No HOA Fees
- Furnished
- Primary On Main
- Air Conditioning
- Seller Finance
- Green
- Fixer Upper
- Horse
- Golf
- Fireplace
- Deck
- Garage
- Basement
- Pool
Property vs Single Family Average in 32433
Price
Year Built
 Emerald Coast Association of REALTORS®, Inc. All information deemed reliable but not guaranteed. All properties are subject to prior sale, change or withdrawal. Neither listing broker(s) or information provider(s) shall be responsible for any typographical errors, misinformation, misprints and shall be held totally harmless. Listing(s) information is provided for consumer's personal, non-commercial use and may not be used for any purpose other than to identify prospective properties consumers
 Copyright © 2026 by the Multiple Listing Service of the Pensacola Association of
REALTORS ® This information is believed to be accurate but is not guaranteed. Subject to verification by all parties. This data is copyrighted and may not be transmitted, re-transmitted, copied, framed, re-purposed, or altered in any way for any other site, individual and/or purpose without the express written permission of the Multiple Listing Service of the Pensacola Association of REALTORS ®. Florida
Copyright © 2026 by the Multiple Listing Service of the Pensacola Association of
REALTORS ® This information is believed to be accurate but is not guaranteed. Subject to verification by all parties. This data is copyrighted and may not be transmitted, re-transmitted, copied, framed, re-purposed, or altered in any way for any other site, individual and/or purpose without the express written permission of the Multiple Listing Service of the Pensacola Association of REALTORS ®. Florida
