
Water Views







Address
51 Shingle Lane, Inlet Beach, FL
Price
$ 5,895,000
Property Attributes
- MLS#1007980
- TypeSingle Family
- Listing Status Pending
- CountyWalton
- CityInlet Beach
- Area30A East
- NeighborhoodWATERSOUND BEACH
- Zip32461
- StyleBeach House
- Year Built2013
- Taxes$ 36269
- Price$ 5,895,000
- Bedrooms6
- Full Bathrooms5
- Half Bathrooms1
- Sqr Footage4257
- Lot Size0.12 Acres
Data Source:
Emerald Coast MLS (ECAR)
Property Description
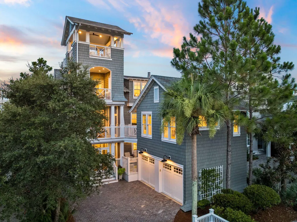
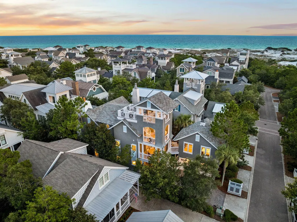
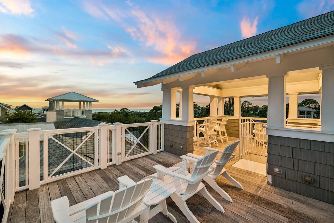
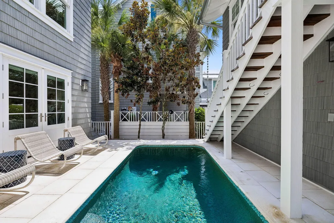
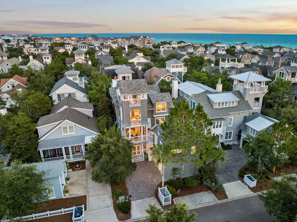
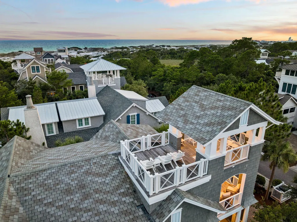
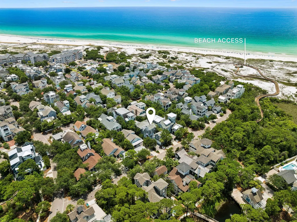
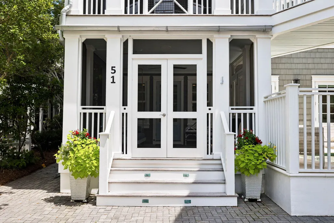
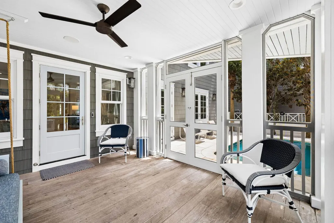
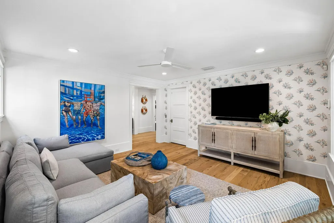
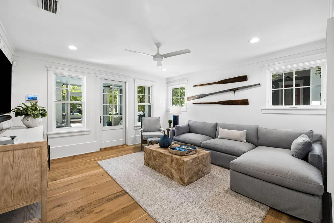
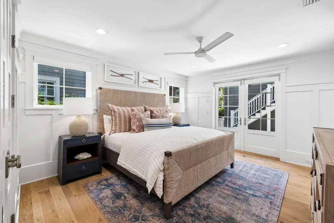
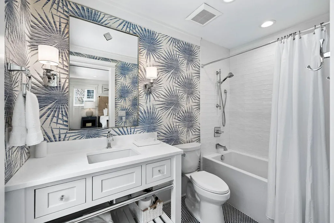
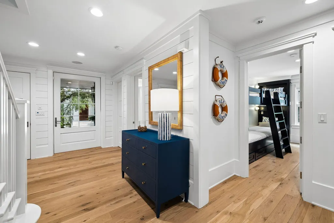
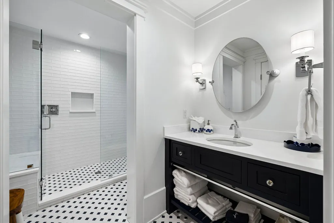
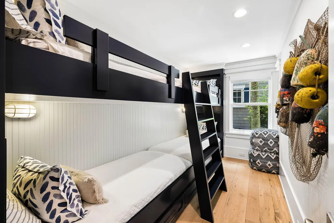
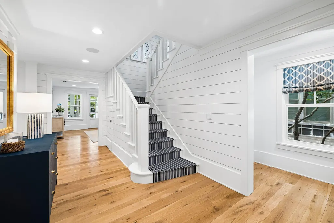
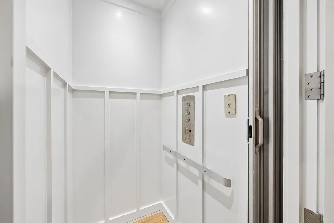
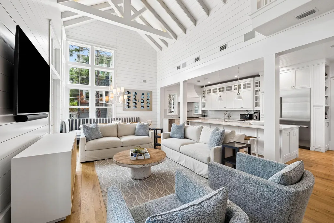
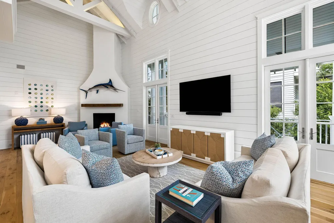
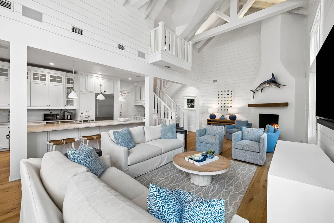
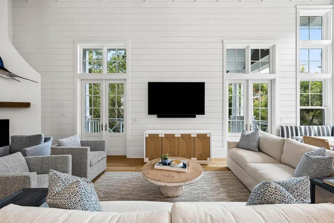
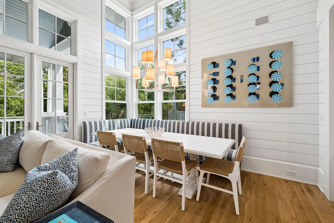
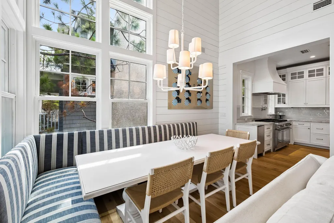
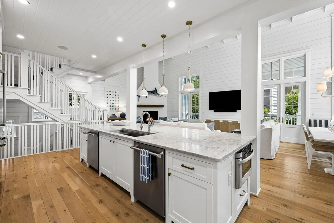
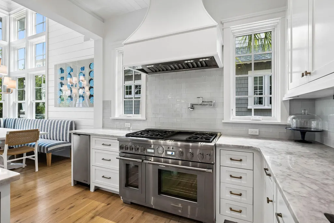
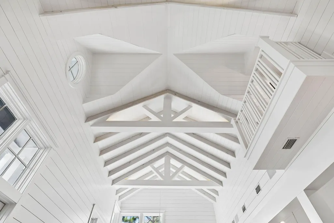
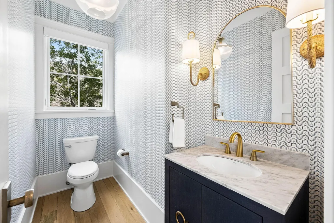
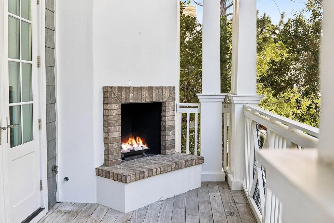
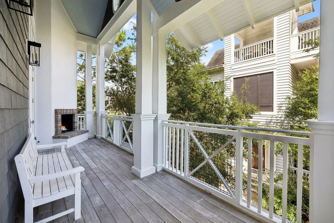
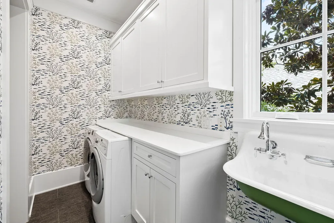
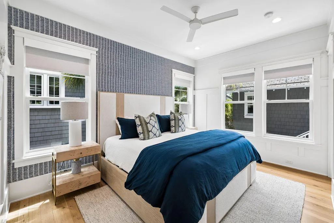
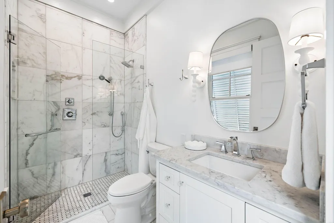
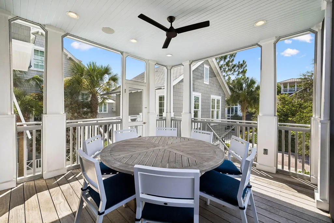
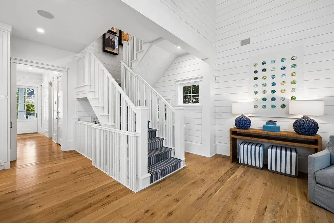
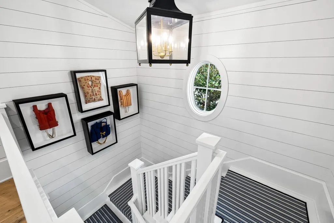
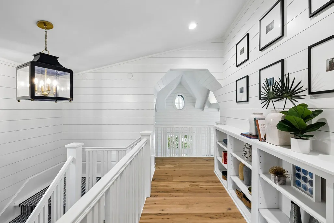
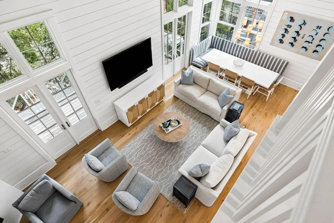
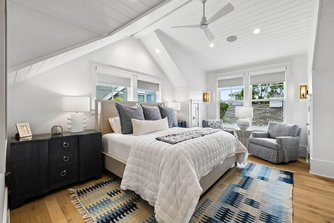
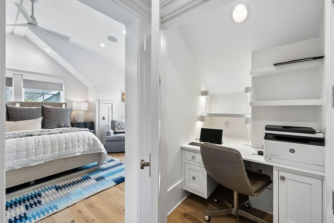
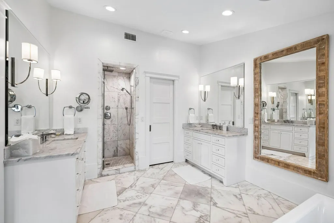
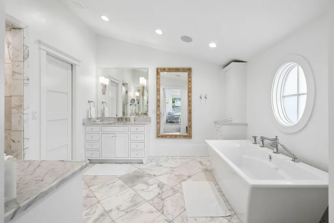
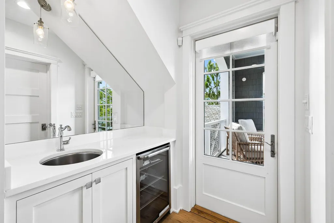
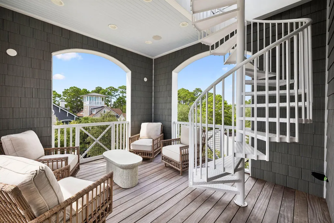
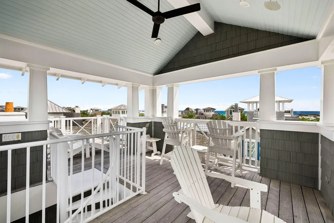
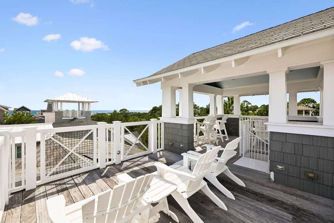
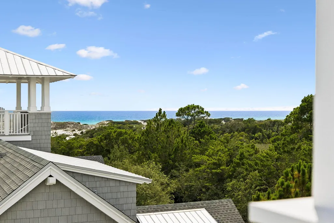
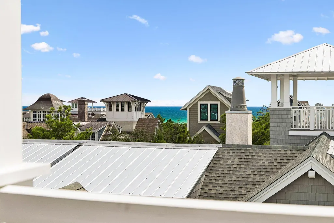
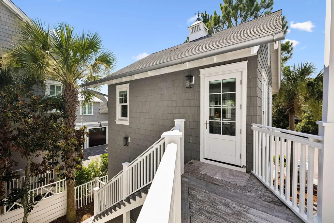
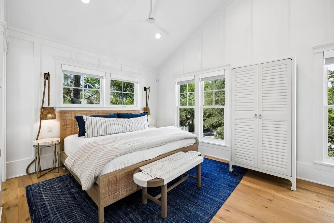
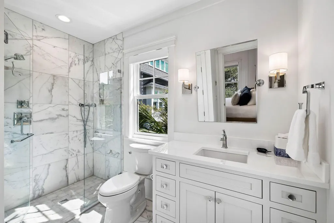
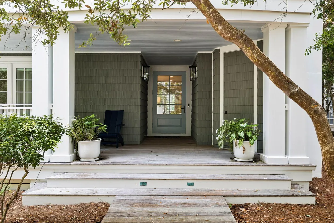
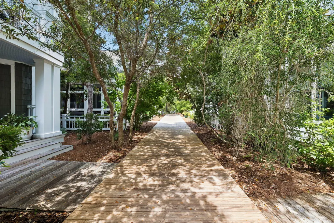
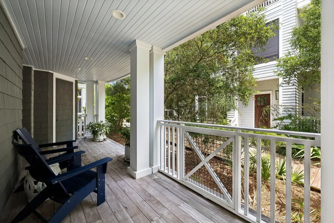
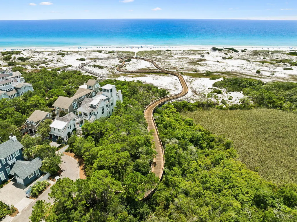
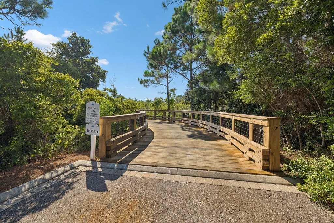
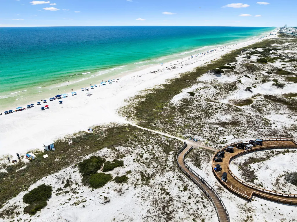
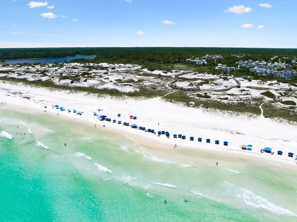
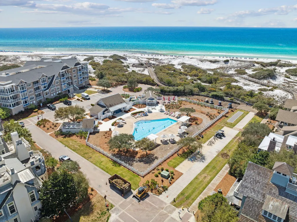
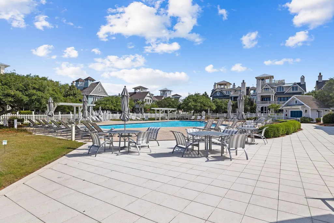
Behind the private gates of WaterSound Beach, 51 Shingle Lane offers panoramic Gulf and dune views from the double deck tower, located right on the boardwalk to a mile of private beach. And if you would rather drive your golf cart to the beach, the driveway sits 100 yards from the golf cart path. This completely refreshed six-bedroom compound with a private heated pool was updated top to bottom in 2023. The first floor welcomes guests with a casual living room, two ensuite king bedrooms, a bunk room with four beds, and a laundry room with a drink refrigerator. An elevator serves all three floors, so luggage, groceries, and multiple generations move through the home with ease. Up one level, the great room soars to 20-foot vaulted ceilings, anchored by a 12-foot island kitchen and a corner gas fireplace, with a screened dining porch off the main level and a deck with an outdoor fireplace overlooking the boardwalk just below. The kitchen is built for serious entertaining: brand new Thermador range, two dishwashers, refrigerator drawers, ice maker, and a wine cooler. An ensuite king bedroom and a second laundry room sit on this same level. The primary suite occupies the third floor, where Gulf views greet you from the private deck. It includes a marble bath, private office nook, Juliet balcony overlooking the great room, his-and-hers closets, and a second wine cooler as you head up to the tower. The carriage house guest suite with vaulted ceilings sits above the two-car garage: king bed, full kitchen, and full bath, accessible by private stair or bridge from the main home. The 2023 refresh includes all new HVACs, water heaters, whole-home generator, refinished floors, interior and exterior paint, all new furnishings, bedding, art, and pool decking. Sold fully furnished and ready for your family to enjoy.
| Elementary School | Middle School | High School |
|---|---|---|
| Dune Lakes Elementary School | Emerald Coast Middle School | South Walton High School |
| Price History | |
|---|---|
| 7/18/2026 | Listed $5,895,000 |
General Features
| Utilities | Electric,Gas - Natural,Public Water,TV Cable |
|---|---|
| Zoning | Resid Single Family |
| Property Subtype | Detached Single Family |
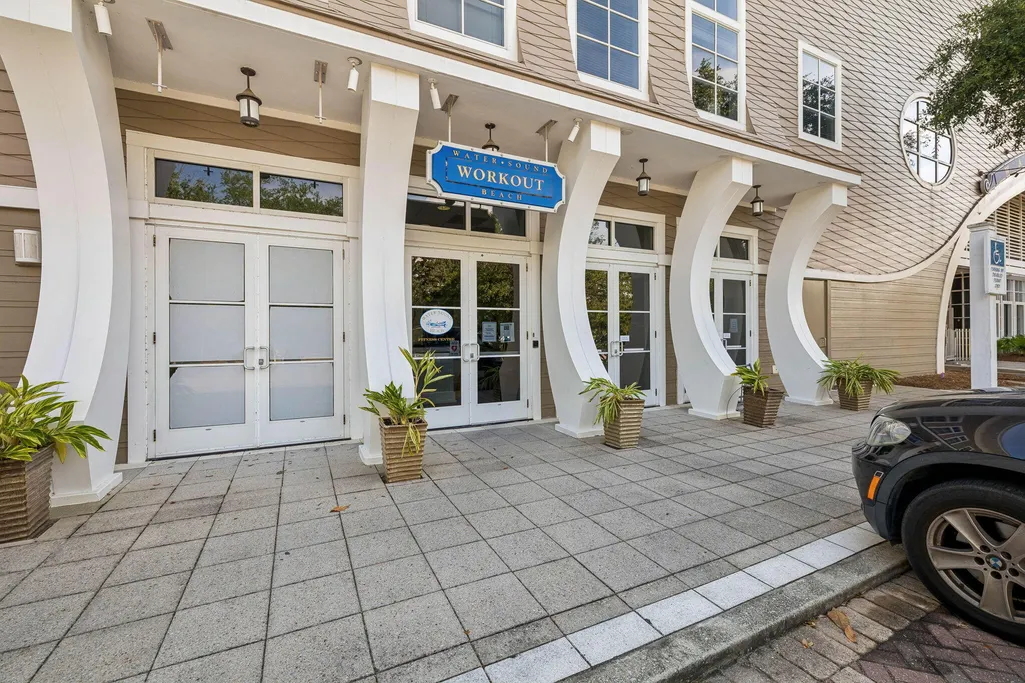
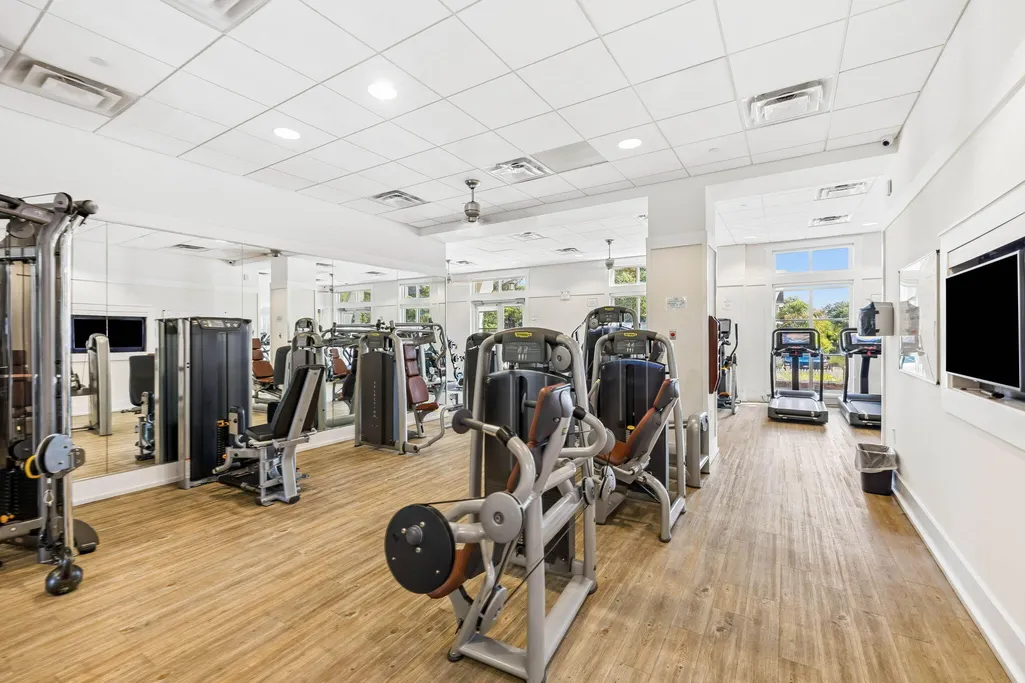
| Community Features | Beach,Community Room,Deed Access,Dock,Exercise Room,Fishing,Gated Community,Pavillion/Gazebo,Pets Allowed,Pool,TV Cable |
| County | Walton |
| Property Type | Residential |
| Subdivision Name | WATERSOUND BEACH |
| Status | Pending |
| Buyer Financing | Conventional |
| Directions | From 30A turn on Watersound Parkway and enter the gate. Once through security take Watersound Parkway to Boat Wright way and turn right on Boat Wright. Take a left on Shingle Lane and the house will be on your left. |
| High School | South Walton |
| City | Inlet Beach |
| MLS Area | 18 - 30A East |
| Lot Size Units | Acres |
| Lot Size Square Feet | 5227.2 |
| Elementary School | Dune Lakes |
| Middle/Junior High School | Emerald Coast |
| MLS Area Minor | 1806 - S of of 30A/East |
| Standard Status | Pending |
| Sewer | Public Sewer |
| View | Gulf |
| Tax Assessed Value | 1665 |
| Cooling | Ceiling Fans,Central Air |
| Garage Spaces | 2 |
| Patio/Porch Features | Deck Covered,Deck Open,Porch Open,Porch Screened |
| Architectural Style | Beach House |
| Construction Materials | Frame,Siding Shake,Trim Wood |
| Year Built | 2013 |
| Stories Count | 4 |
| Tax Year | 2025 |
| New Construction | false |
| Attached Garage | false |
| Total Rooms | 8 |
| Carport Y/N | false |
| Property Condition | Construction Complete |
| Association Fee Includes | Accounting,Internet Service,Master Association,Security,Telephone,Cable TV,Trash |
| Pool Features | Pool - Heated,Pool - In-Ground,Pool Type |
| HOA | true |
| Virtual Tour | https://my.matterport.com/show/?m=tWFWyTkEn8q&brand=0&mls=1& |
| Other Structures | Guest Quarters |
Interior Features
| Total Baths | 6 |
|---|---|
| Interior Amenities | Ceiling Beamed,Ceiling Vaulted,Elevator,Fireplace,Guest Quarters,Newly Painted,Pantry |
| Flooring | Floor Hardwood |
| Air Conditioning Y/N | true |
| Window Features | Window Treatment All |
| Furnished Y/N | Furnished - All |
| Fireplace Features | Fireplace Gas |
| Fireplace Y/N | true |
Exterior Features
| Lot Size Area | 0.12 |
|---|---|
| Lot Dimensions | 49 X 105 X 49 X 105 |
| Lot Size Acres | 0.12 |
| Road Surface Type | Paved |
| Road Frontage Type | Private Road |
| Exterior Amenities | Shower,Sprinkler System |
| Fencing | Fenced Lot-Part |
| Building Area Total | 4257 |
| Parking Features | Garage Detached |
| Total Parking | 5 |
Amenities
- Foreclosure
- Views
- Short Sale
- New Construction
- Adult 55+
- Lease To Own
- No HOA Fees
- Furnished
- Primary On Main
- Air Conditioning
- Seller Finance
- Green
- Fixer Upper
- Horse
- Golf
- Fireplace
- Deck
- Garage
- Basement
- Pool
Property vs Single Family Average in 32461
Price
Taxes
Year Built
 Emerald Coast Association of REALTORS®, Inc. All information deemed reliable but not guaranteed. All properties are subject to prior sale, change or withdrawal. Neither listing broker(s) or information provider(s) shall be responsible for any typographical errors, misinformation, misprints and shall be held totally harmless. Listing(s) information is provided for consumer's personal, non-commercial use and may not be used for any purpose other than to identify prospective properties consumers
 Copyright © 2026 by the Multiple Listing Service of the Pensacola Association of
REALTORS ® This information is believed to be accurate but is not guaranteed. Subject to verification by all parties. This data is copyrighted and may not be transmitted, re-transmitted, copied, framed, re-purposed, or altered in any way for any other site, individual and/or purpose without the express written permission of the Multiple Listing Service of the Pensacola Association of REALTORS ®. Florida
Copyright © 2026 by the Multiple Listing Service of the Pensacola Association of
REALTORS ® This information is believed to be accurate but is not guaranteed. Subject to verification by all parties. This data is copyrighted and may not be transmitted, re-transmitted, copied, framed, re-purposed, or altered in any way for any other site, individual and/or purpose without the express written permission of the Multiple Listing Service of the Pensacola Association of REALTORS ®. Florida
