





Address
2668 Brodie Lane, Crestview, FL
Price
$ 509,926
Property Attributes
- MLS#1006425
- TypeSingle Family
- Listing Status Active
- CountyOkaloosa
- CityCrestview
- AreaCrestview Area
- NeighborhoodJUNIPER CREEK ESTATES
- Zip32536
- StyleContemporary
- Year Built2026
- Taxes$ 588
- Price$ 509,926
- Bedrooms4
- Full Bathrooms2
- Half Bathrooms1
- Sqr Footage2577
- Lot Size0.6 Acres
Data Source:
Emerald Coast MLS (ECAR)
Property Description
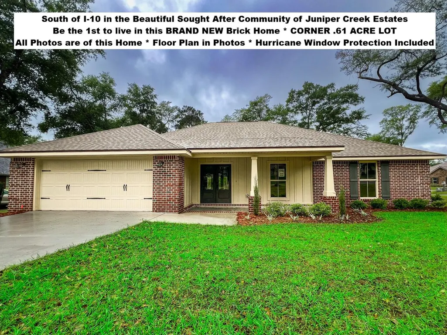
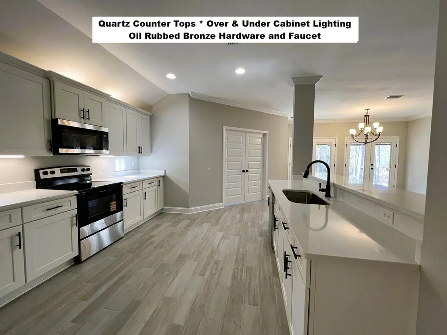
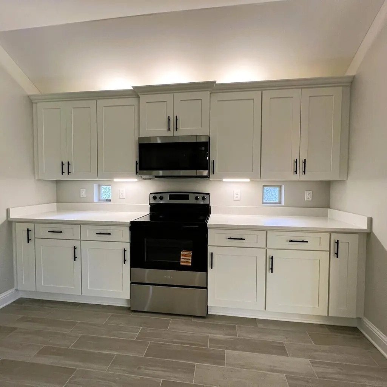
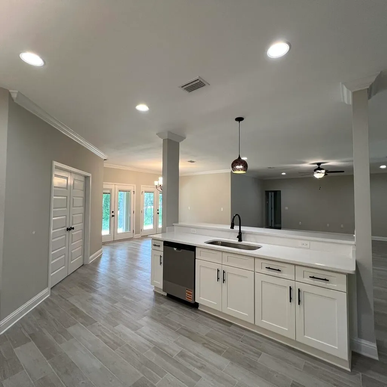
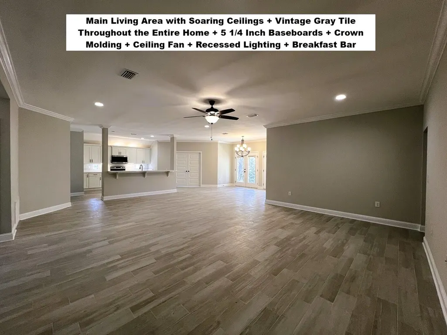
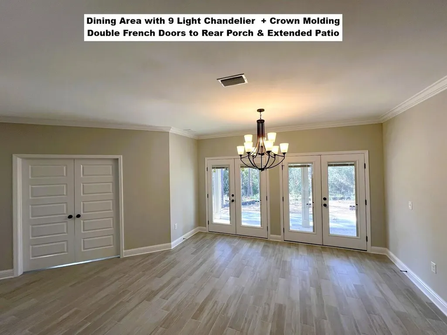
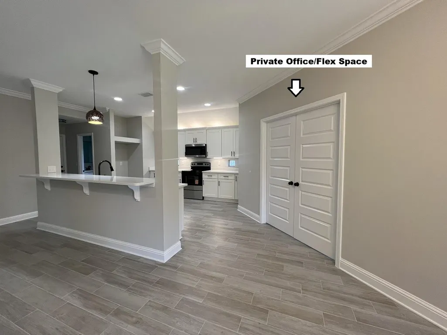
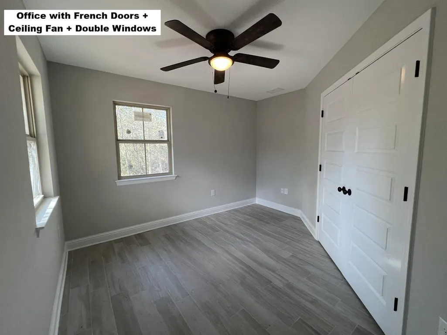
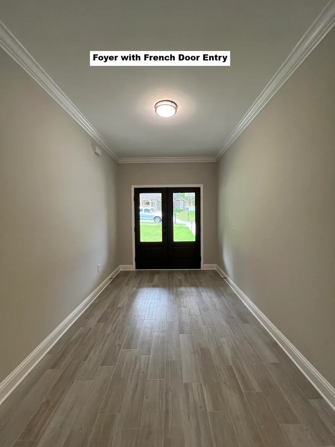
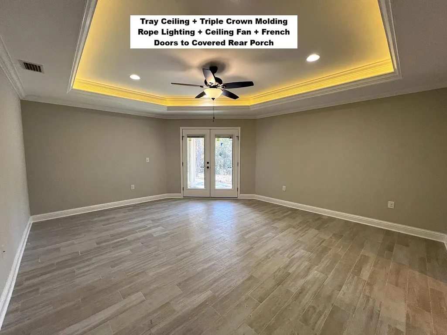
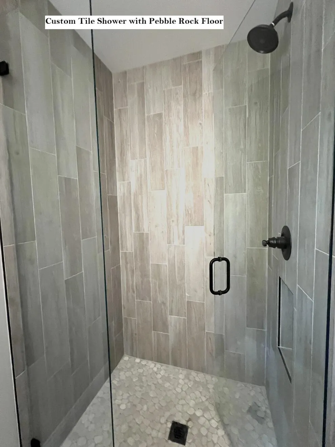
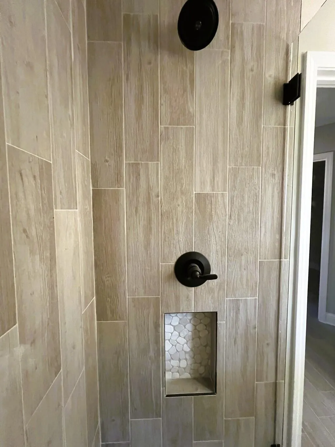
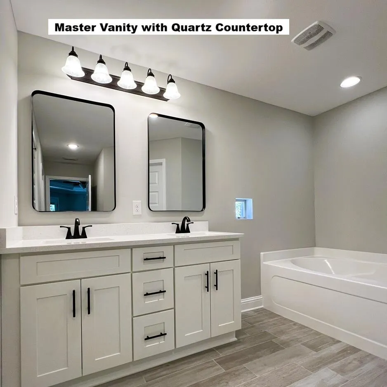
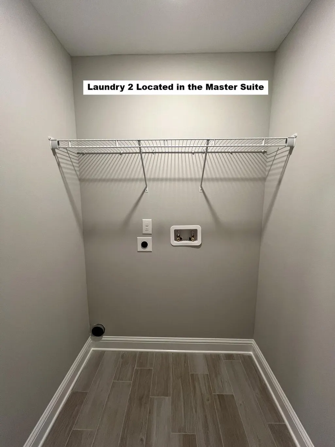
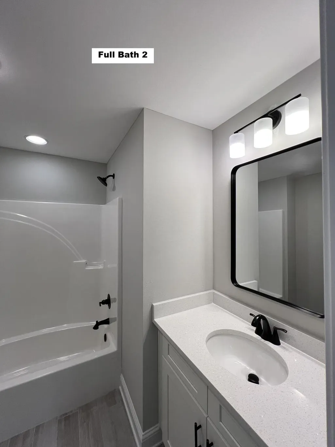
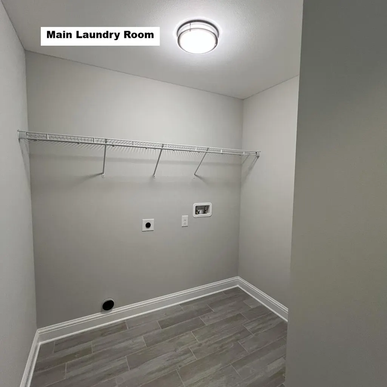
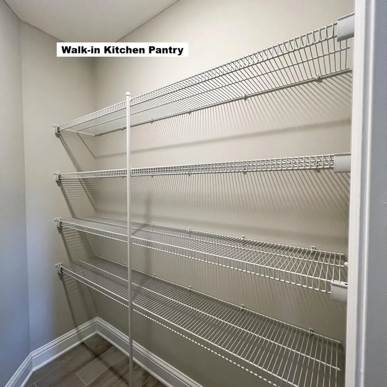
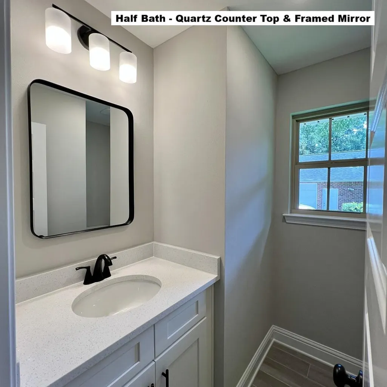
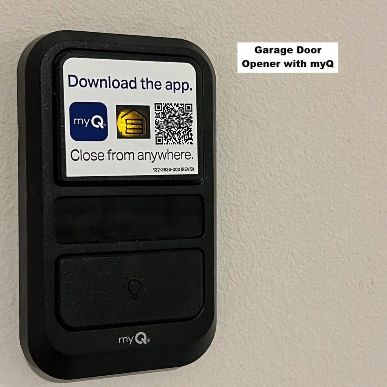
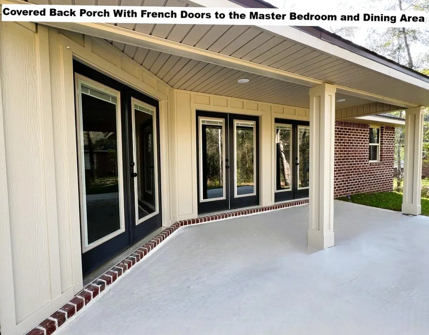
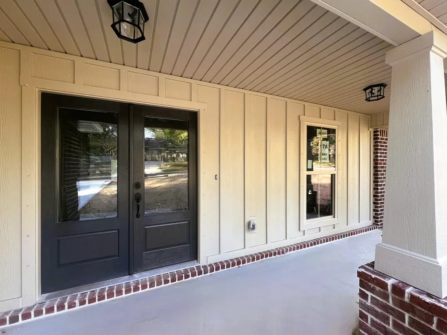
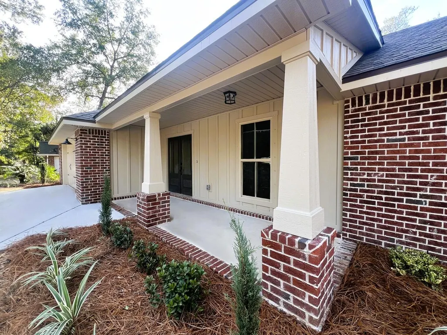
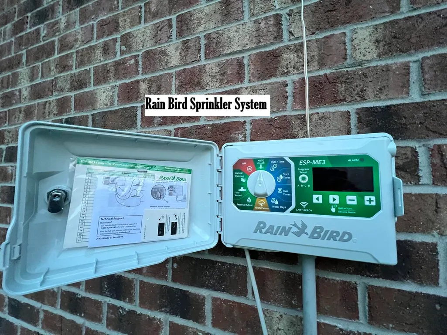
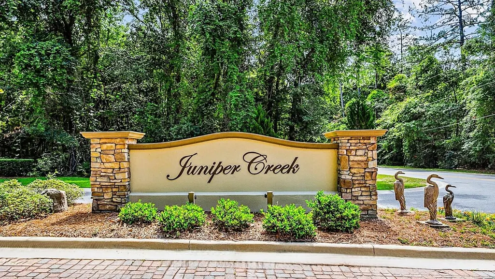
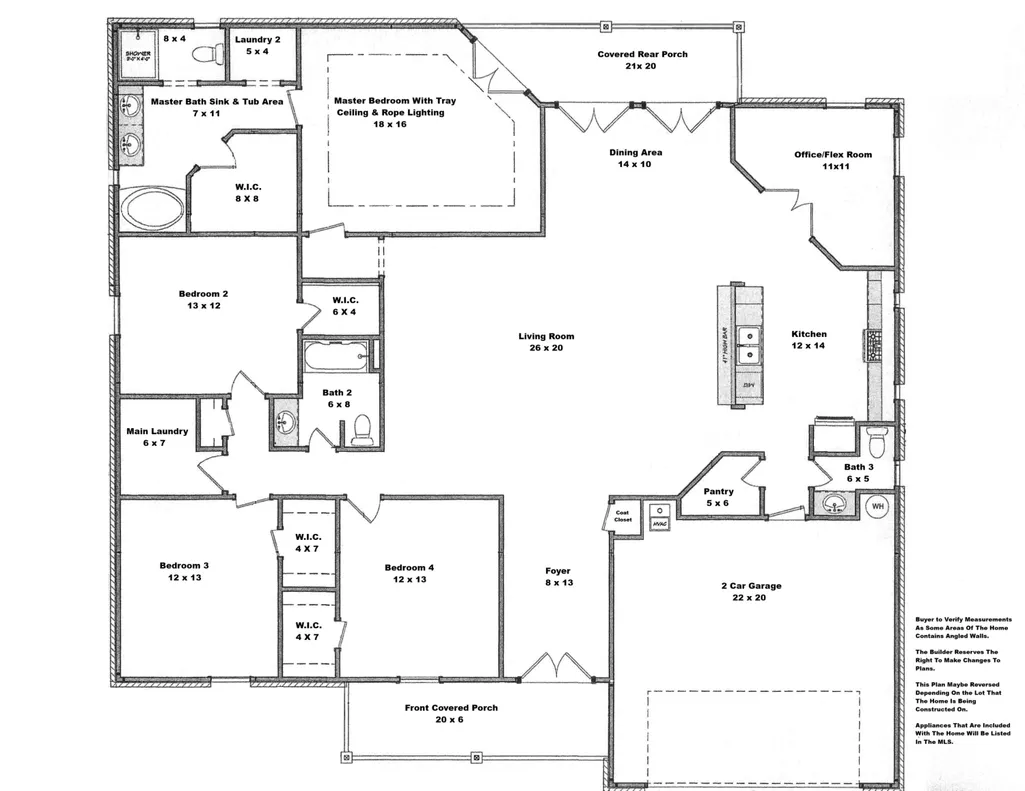
Be the first to call this Brand-New Brick Home Your Own! Located South of I-10 in Juniper Creek Estates on Over a Half Acre Corner Lot. Floor Plan Attached in the Photos. This Home has 4 bedrooms 2 ½ Baths, Plus a Private Flex/Home Office Space, & 2 Laundry Rooms. There is Porcelain Plank Tile Flooring Throughout Offering Both Style and Easy Maintenance. The Kitchen Features Quartz Countertops, Shaker White Cabinets, Under & Over Cabinet Lighting, & Stainless-Steel Appliances. The Dining Area has a 9 Light Chandelier and Overlooks the Back Yard. The Living Room, Kitchen, and Dining Area in this Home are Perfect for Family and Entertaining. In The Main Areas of this Home Here is Crown Molding and the Front French Doors are Both Beautiful and Practical for Moving in Large Items. The Master Bedroom has a Tray Ceiling Accented by Rope Lighting and Stacked Crown Molding. The Master Bath has a Custom Tiled Walk-in Shower with a Frameless Glass Door, Oversized Soaking Tub, Double Quartz Top Vanity, Walk-in Closet, and French Door Access to the Covered Back Porch. The 20 Ft Wide Covered Front Porch is Perfect for Outdoor Furniture with Plenty of Extra Room for Package Deliveries. Appliances include Smooth Top Range, Dishwasher, and Microwave. Additional features include Astro Guard hurricane fabric protection for windows and doors. MyQ smart garage door opener with app capability. Sprinkler system is installed in all grass areas. Be sure to view all photos for additional details. All Bedrooms Have Ceiling Fans & Walk-in Closets. No City of Crestview property taxes. Buyer to verify measurements, school zones, and any information deemed important. Juniper Creek Estates can be accessed by turning on Antioch Road at the 1st Redlight driving to Crestview from Eglin, Special Forces, Duke Field, Hurlburt, Niceville, Fort Walton, and Destin. After turning on Antioch Road the Subdivision Entrance is .35 Miles on the Right.
| Elementary School | Middle School | High School |
|---|---|---|
| Antioch Elementary School | Shoal River Middle School | Crestview High School |
| Price History | |
|---|---|
| 6/26/2026 | Listed $509,926 |
General Features
| Utilities | Electric,Public Water,Underground |
|---|---|
| Zoning | County, Resid Single Family |
| Property Subtype | Detached Single Family |
| County | Okaloosa |
| Property Type | Residential |
| Subdivision Name | JUNIPER CREEK ESTATES |
| Status | Active |
| Buyer Financing | Conventional,FHA,RHS,VA |
| Directions | If traveling North on Hwy 85, take a left at the 1st red light on Old Antioch Rd after crossing the Shoal River Bridges. Look for the Juniper Creek sign, turn right and then left Brodie Lane, follow to 2668 Brodie Lane. |
| High School | Crestview |
| City | Crestview |
| MLS Area | 25 - Crestview Area |
| Lot Size Units | Acres |
| Lot Size Square Feet | 26136 |
| Elementary School | Antioch |
| Middle/Junior High School | Shoal River |
| MLS Area Minor | 2502 - Crestview Southwest |
| Standard Status | Active |
| Sewer | Septic Tank |
| Tax Assessed Value | 600 |
| Heating | Heat Pump Air To Air |
| Cooling | Ceiling Fans,Central Air |
| Patio/Porch Features | Patio Open,Porch Open |
| Architectural Style | Contemporary |
| Construction Materials | Brick,Siding CmntFbrHrdBrd,Trim Aluminum,Trim Vinyl |
| Year Built | 2026 |
| Stories Count | 1 |
| Tax Year | 2025 |
| New Construction | false |
| Attached Garage | true |
| Total Rooms | 10 |
| Carport Y/N | false |
| Property Condition | Construction Complete |
| Association Fee Includes | Accounting,Management |
| HOA | true |
Interior Features
| Total Baths | 3 |
|---|---|
| Interior Amenities | Breakfast Bar,Ceiling Crwn Molding,Ceiling Raised,Ceiling Tray/Cofferd,Lighting Recessed,Newly Painted,Pantry,Split Bedroom,Washer/Dryer Hookup,Woodwork Painted |
| Flooring | Floor Tile |
| Air Conditioning Y/N | true |
| Heating Y/N | true |
| Window Features | Double Pane Windows |
Exterior Features
| Lot Features | Corner,Covenants,Easements,Restrictions,Sidewalk,Survey Available |
|---|---|
| Lot Size Area | 0.6 |
| Lot Dimensions | 111.09x233.21x114.11x226.46 |
| Lot Size Acres | 0.6 |
| Road Surface Type | Paved |
| Exterior Amenities | Hurricane Shutters,Sprinkler System |
| Building Area Total | 2577 |
Amenities
- Foreclosure
- Views
- Short Sale
- New Construction
- Adult 55+
- Lease To Own
- No HOA Fees
- Furnished
- Primary On Main
- Air Conditioning
- Seller Finance
- Green
- Fixer Upper
- Horse
- Golf
- Fireplace
- Deck
- Garage
- Basement
- Pool
Property vs Single Family Average in 32536
Price
Taxes
Year Built
 Emerald Coast Association of REALTORS®, Inc. All information deemed reliable but not guaranteed. All properties are subject to prior sale, change or withdrawal. Neither listing broker(s) or information provider(s) shall be responsible for any typographical errors, misinformation, misprints and shall be held totally harmless. Listing(s) information is provided for consumer's personal, non-commercial use and may not be used for any purpose other than to identify prospective properties consumers
 Copyright © 2026 by the Multiple Listing Service of the Pensacola Association of
REALTORS ® This information is believed to be accurate but is not guaranteed. Subject to verification by all parties. This data is copyrighted and may not be transmitted, re-transmitted, copied, framed, re-purposed, or altered in any way for any other site, individual and/or purpose without the express written permission of the Multiple Listing Service of the Pensacola Association of REALTORS ®. Florida
Copyright © 2026 by the Multiple Listing Service of the Pensacola Association of
REALTORS ® This information is believed to be accurate but is not guaranteed. Subject to verification by all parties. This data is copyrighted and may not be transmitted, re-transmitted, copied, framed, re-purposed, or altered in any way for any other site, individual and/or purpose without the express written permission of the Multiple Listing Service of the Pensacola Association of REALTORS ®. Florida
