
Price Reduction - Eco Friendly



Address
6114 Mildred's Way, Crestview, FL
Price
$ 299,800
Property Attributes
- MLS#1003766
- TypeSingle Family
- Listing Status Active
- CountyOkaloosa
- CityCrestview
- AreaCrestview Area
- NeighborhoodSOUTHERN CHARM
- Zip32539
- StyleCraftsman Style
- Year Built2026
- Price$ 299,800
- Bedrooms3
- Full Bathrooms2
- Half Bathrooms0
- Sqr Footage1616
- Lot Size0.25 Acres
Data Source:
Emerald Coast MLS (ECAR)
Property Description
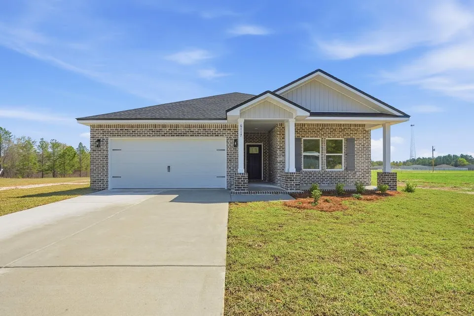
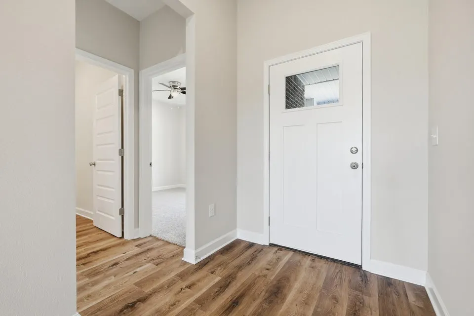
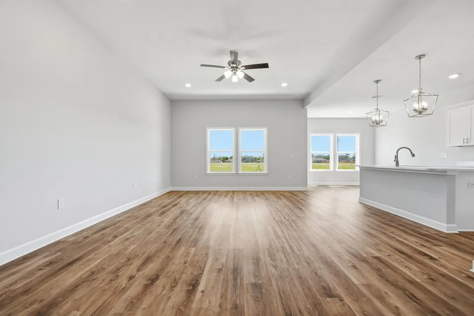
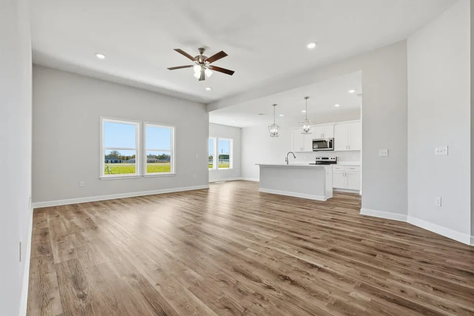
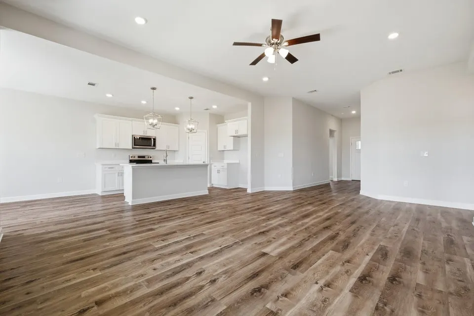
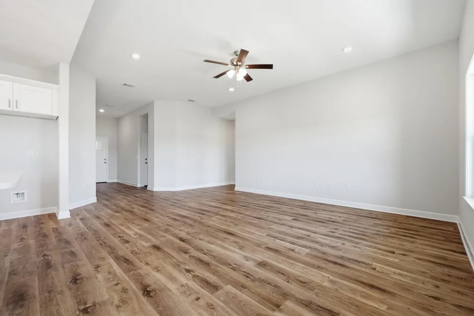
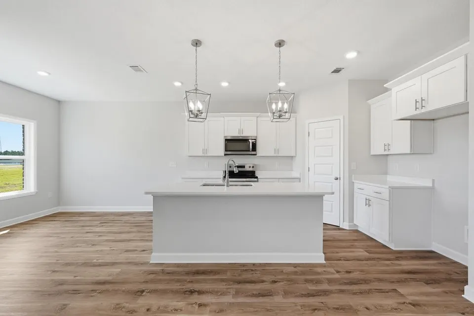
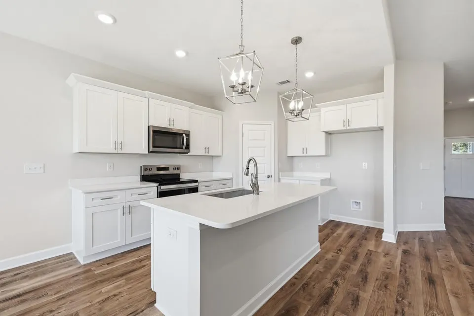
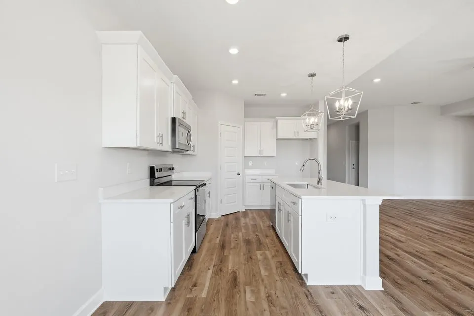
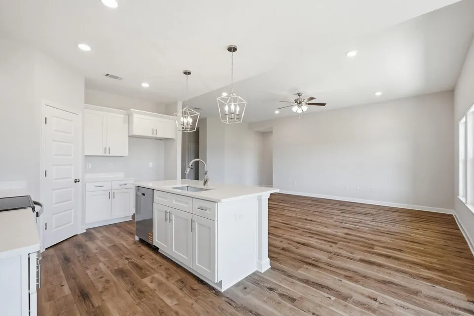
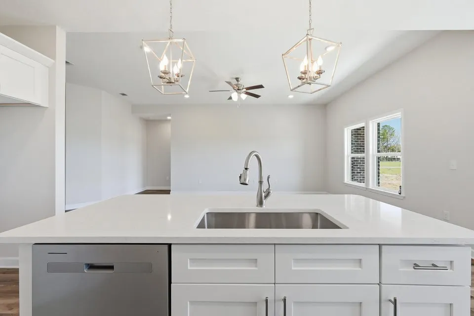
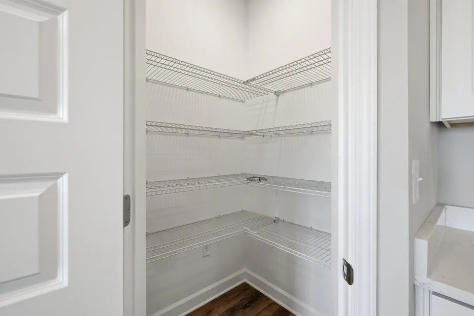
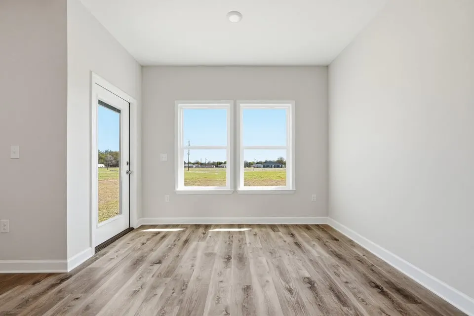
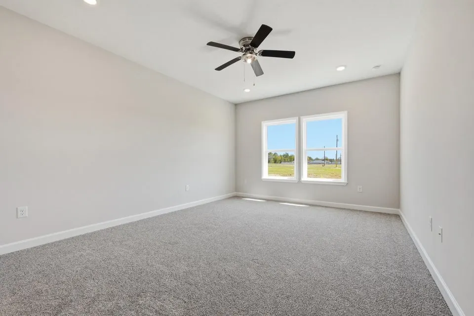
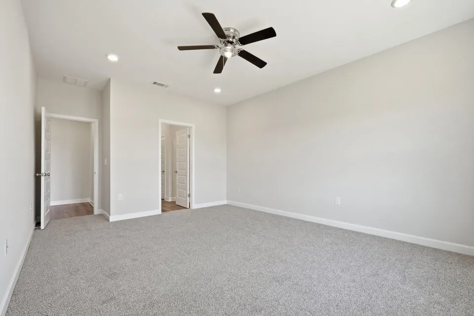
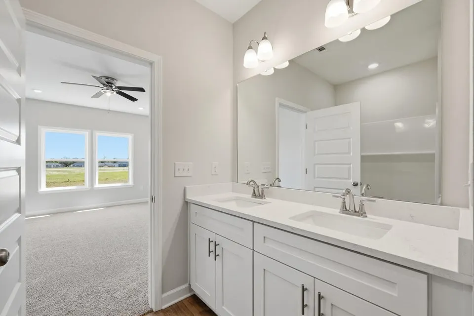
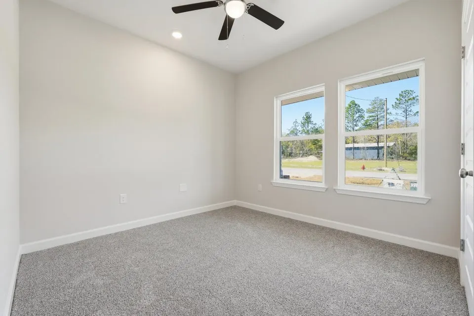
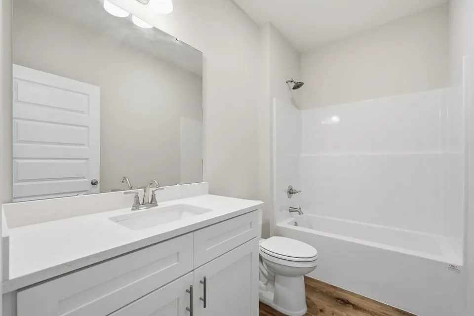
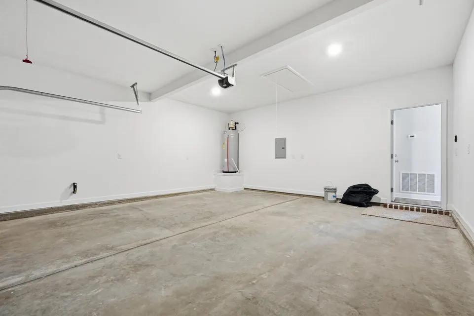
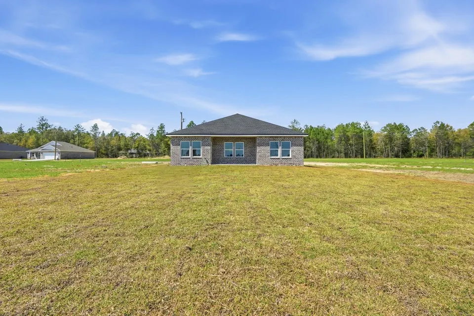
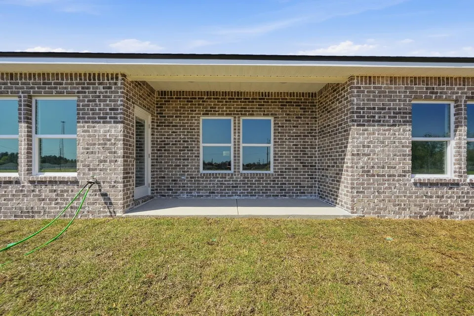
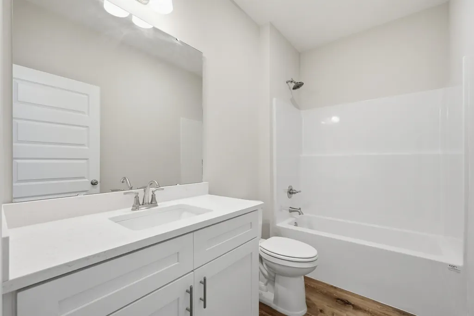
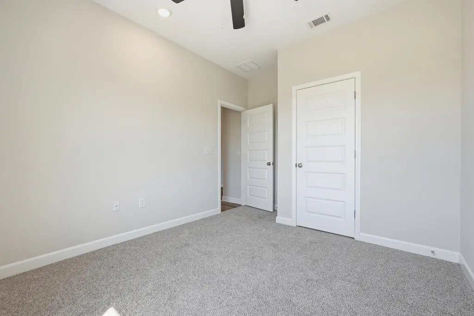
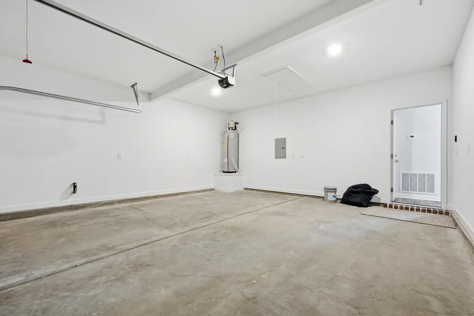
READY NOW - 'MAYBELL III' STRETCHED OUT TO 1616 SF - $20,000 towards closing costs/prepaids/rate buydown (Must close by October 30 - BUILDERS LENDERS ONLY.) 'Southern Charm S/D' has low county taxes, no HOA. Seamless flow from the foyer to open family gathering space overlooking kitchen/dining nook. Raised ceilings, recessed lighting with luxury vinyl plank flooring in main areas. Quartz work island has bar seating, white shaker style cabinets + corner pantry. Split BR plan with owner's bath featuring double vanities, walk-in closet, shower only & linen storage. Cozy front and rear porches, landscaped 1/4-acre lot, and finished garage. INTERIOR PHOTOS OF SIMILAR SOLD HOME COLORS & FINISHES WILL VARY.
| Elementary School | Middle School | High School |
|---|---|---|
| Walker Elementary School | Davidson Middle School | Crestview High School |
| Price History | |
|---|---|
| 6/1/2026 | Listed $299,900 |
| 9/16/2026 | Listed $299,800 |
General Features
| Utilities | Electric,Public Water |
|---|---|
| Zoning | County, Resid Single Family |
| Property Subtype | Detached Single Family |
| County | Okaloosa |
| Property Type | Residential |
| Subdivision Name | SOUTHERN CHARM |
| Status | Active |
| Buyer Financing | Conventional,FHA,VA |
| Directions | Take 85 N, turn right/east on to Airport Rd past the shopping center, go to Poverty Creek Rd take a right, go approx. 1.3 miles and Mildred's Way will be on the left. Home is on the left. |
| High School | Crestview |
| City | Crestview |
| MLS Area | 25 - Crestview Area |
| Lot Size Units | Acres |
| Lot Size Square Feet | 10890 |
| Elementary School | Walker |
| Middle/Junior High School | Davidson |
| MLS Area Minor | 2505 - Crestview Northeast |
| Standard Status | Active |
| Sewer | Septic Tank |
| Heating | Central |
| Cooling | Ceiling Fans,Central Air |
| Garage Spaces | 2 |
| Patio/Porch Features | Porch |
| Architectural Style | Craftsman Style |
| Construction Materials | Brick,Trim Aluminum,Trim Vinyl |
| Year Built | 2026 |
| Stories Count | 1 |
| New Construction | false |
| Attached Garage | true |
| Total Rooms | 11 |
| Carport Y/N | false |
| Property Condition | Construction Complete |
| Energy Efficient | Doors |
Interior Features
| Total Baths | 2 |
|---|---|
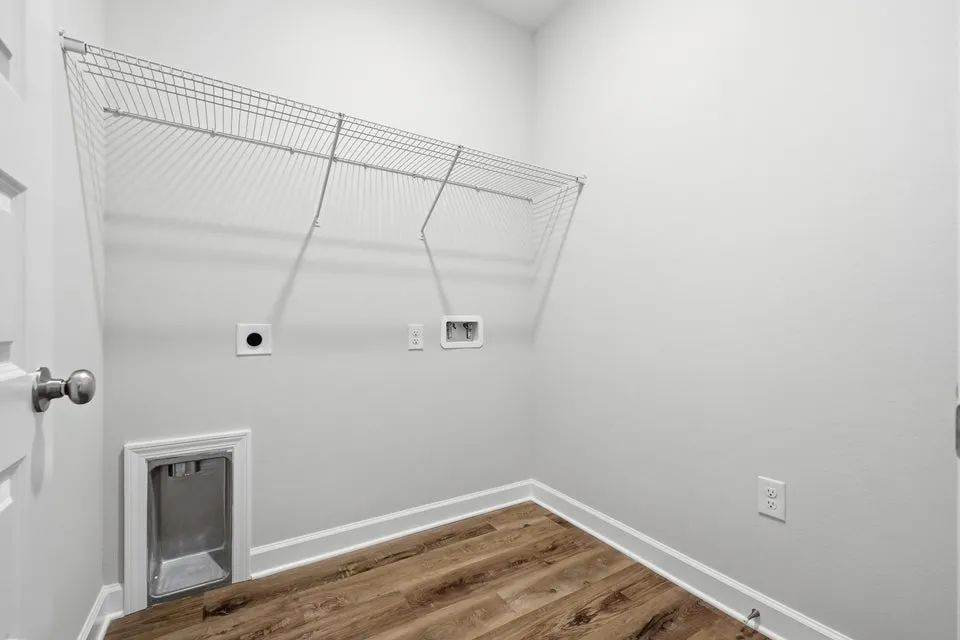
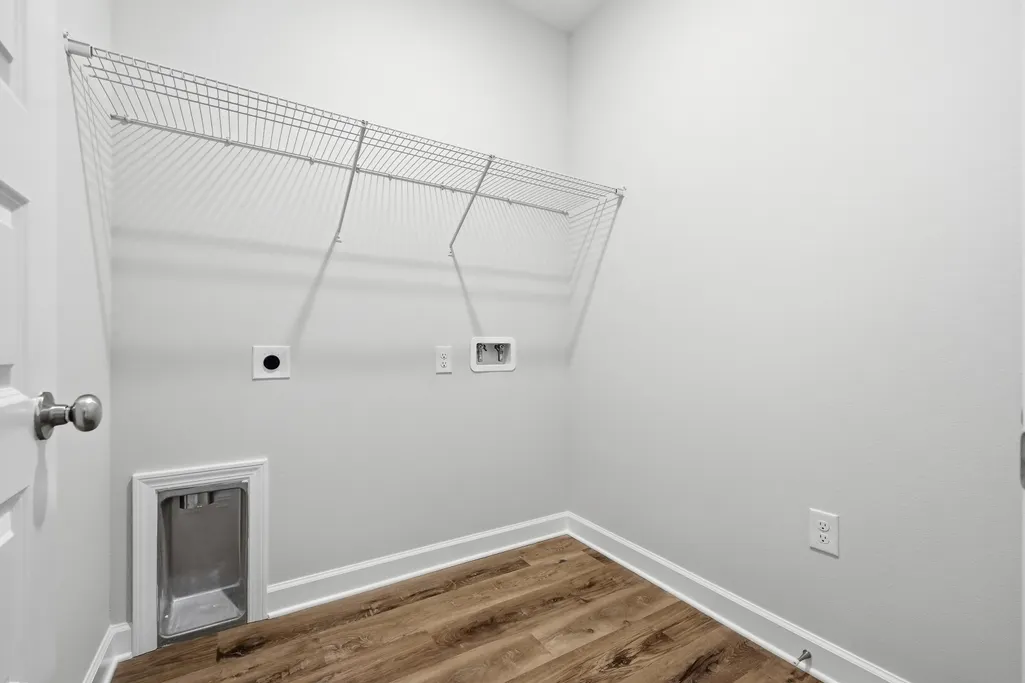
| Interior Amenities | Ceiling Raised,Kitchen Island,Lighting Recessed,Newly Painted,Pantry,Pull Down Stairs,Shelving,Split Bedroom,Washer/Dryer Hookup |
| Flooring | Floor Vinyl,Floor WW Carpet New |
| Air Conditioning Y/N | true |
| Heating Y/N | true |
| Window Features | Double Pane Windows |
Exterior Features
| Lot Features | Covenants,Interior,Level,Restrictions |
|---|---|
| Lot Size Area | 0.25 |
| Lot Dimensions | 78x140x78x140 |
| Lot Size Acres | 0.25 |
| Road Surface Type | Paved |
| Road Frontage Type | County Road |
| Building Area Total | 1616 |
| Total Parking | 2 |
Amenities
- Foreclosure
- Views
- Short Sale
- New Construction
- Adult 55+
- Lease To Own
- No HOA Fees
- Furnished
- Primary On Main
- Air Conditioning
- Seller Finance
- Green
- Fixer Upper
- Horse
- Golf
- Fireplace
- Deck
- Garage
- Basement
- Pool
Property vs Single Family Average in 32539
Price
Year Built
 Emerald Coast Association of REALTORS®, Inc. All information deemed reliable but not guaranteed. All properties are subject to prior sale, change or withdrawal. Neither listing broker(s) or information provider(s) shall be responsible for any typographical errors, misinformation, misprints and shall be held totally harmless. Listing(s) information is provided for consumer's personal, non-commercial use and may not be used for any purpose other than to identify prospective properties consumers
 Copyright © 2026 by the Multiple Listing Service of the Pensacola Association of
REALTORS ® This information is believed to be accurate but is not guaranteed. Subject to verification by all parties. This data is copyrighted and may not be transmitted, re-transmitted, copied, framed, re-purposed, or altered in any way for any other site, individual and/or purpose without the express written permission of the Multiple Listing Service of the Pensacola Association of REALTORS ®. Florida
Copyright © 2026 by the Multiple Listing Service of the Pensacola Association of
REALTORS ® This information is believed to be accurate but is not guaranteed. Subject to verification by all parties. This data is copyrighted and may not be transmitted, re-transmitted, copied, framed, re-purposed, or altered in any way for any other site, individual and/or purpose without the express written permission of the Multiple Listing Service of the Pensacola Association of REALTORS ®. Florida
