












Address
3503 Sugar Maple Lane, Crestview, FL
Price
$ 349,900
Property Attributes
- MLS#1003580
- TypeSingle Family
- Listing Status Active
- CountyOkaloosa
- CityCrestview
- AreaCrestview Area
- NeighborhoodTIMBERLAND RIDGE
- Zip32539
- StyleTraditional
- Year Built2021
- Taxes$ 2634
- Price$ 349,900
- Bedrooms5
- Full Bathrooms3
- Half Bathrooms0
- Sqr Footage2530
- Lot Size0.33 Acres
Data Source:
Emerald Coast MLS (ECAR)
Property Description
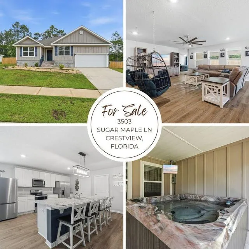
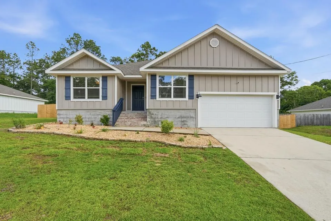
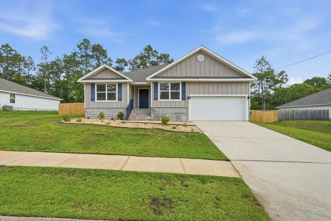
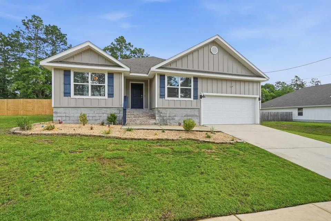
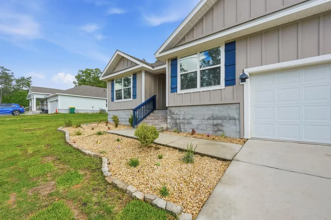
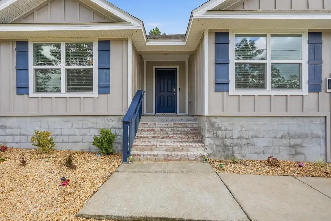
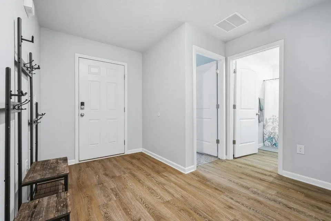
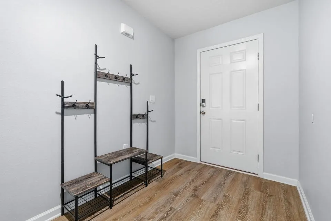
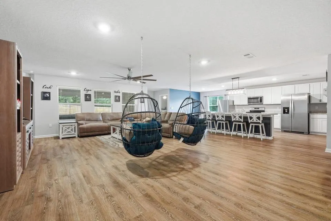
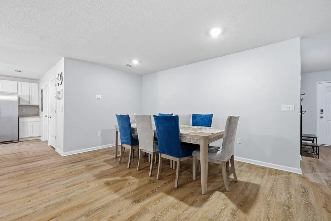
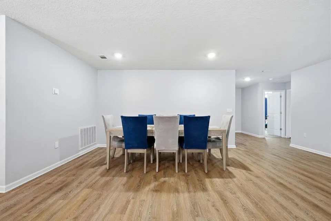
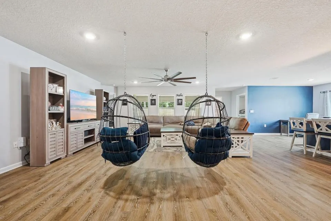
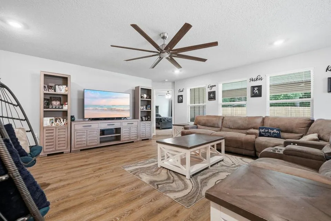
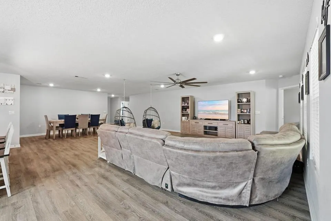
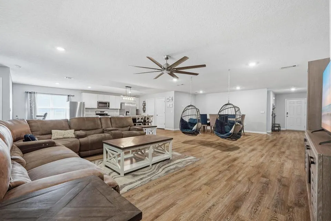
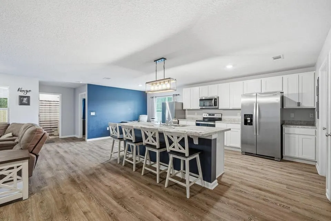
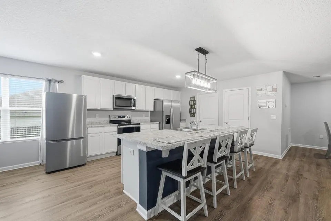
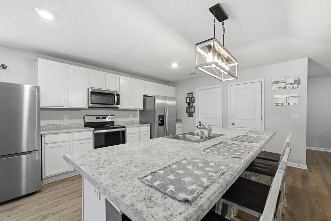
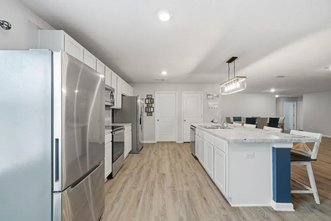
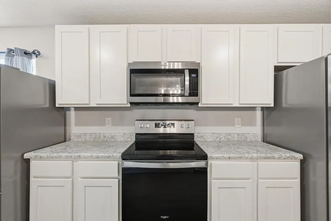
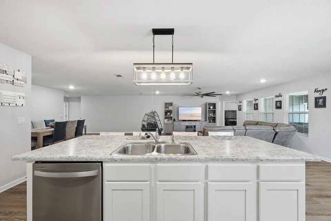
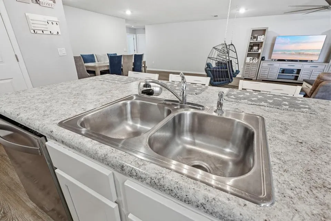
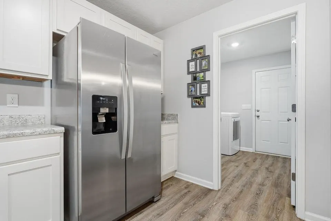
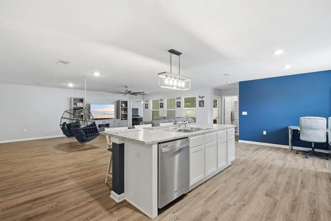
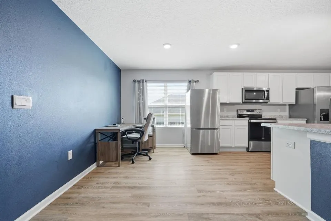
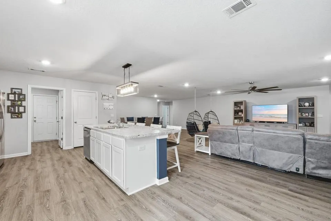
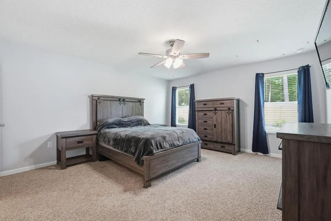
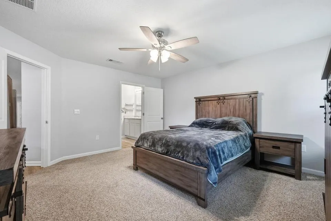
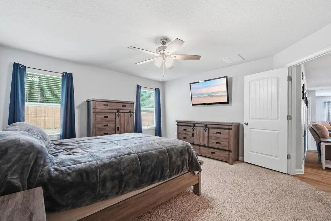
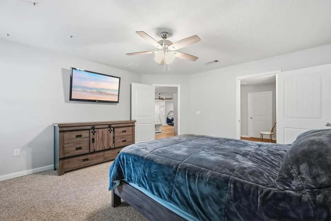
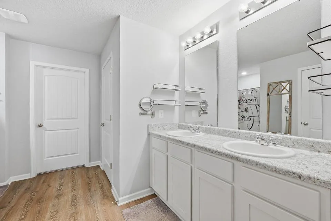
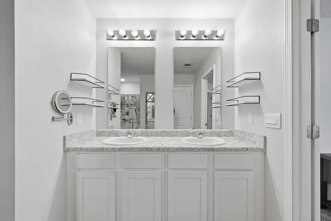
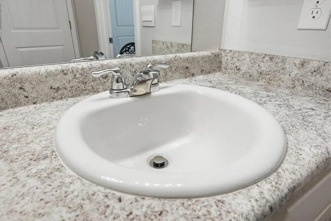
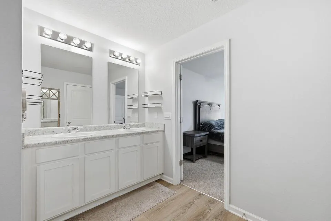
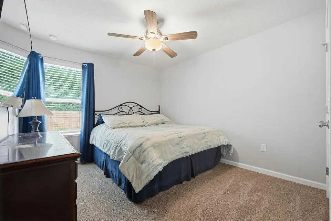
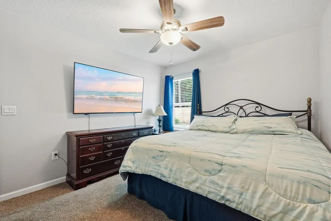
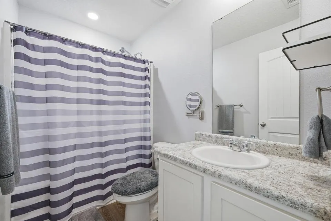
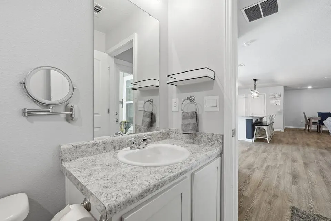
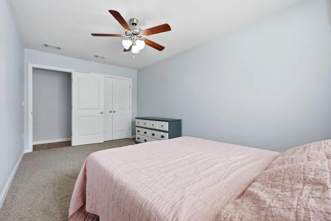
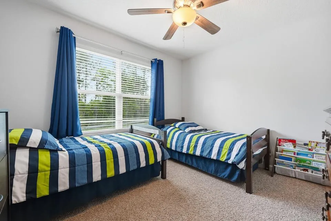
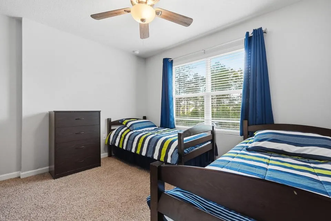
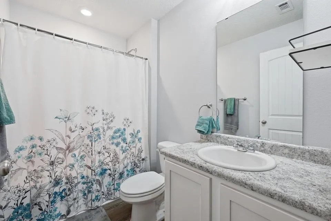
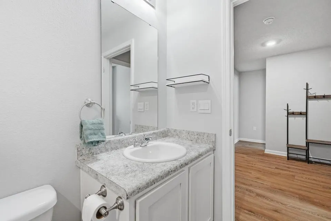
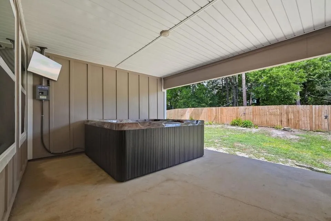
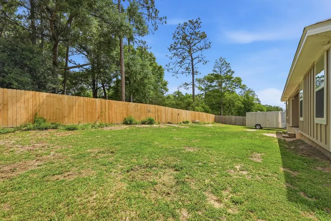
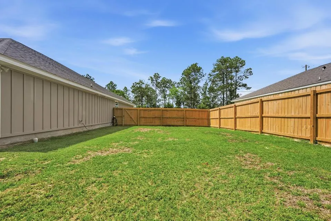
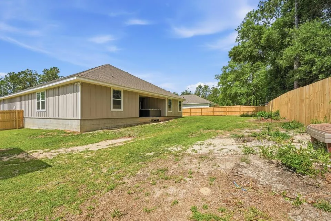
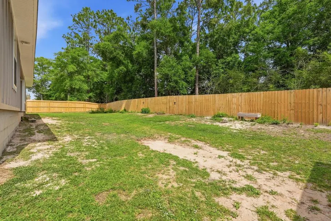
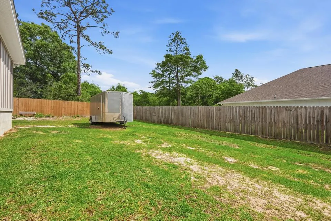
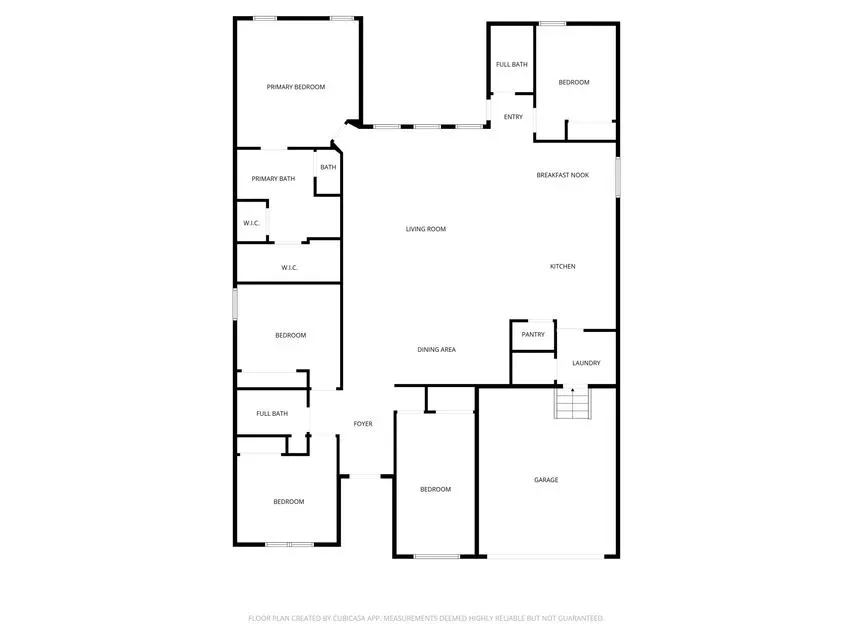
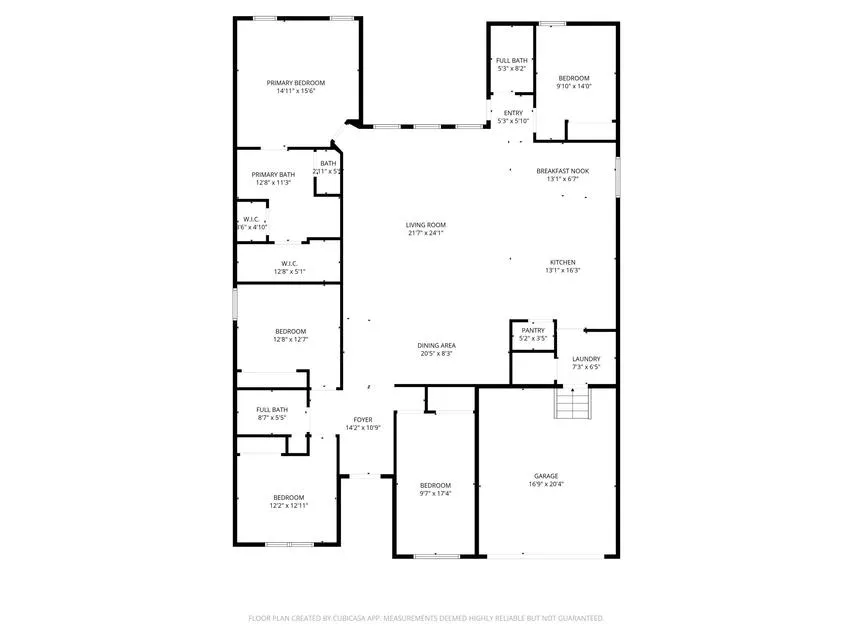
MASSIVE 5-Bedroom Home with LOW COUNTY TAXES in Timberland Ridge! Welcome to the highly sought-after Sawyer floor plan in the beautiful community of Timberland Ridge! Situated on a large 0.33-acre lot, this spacious 5-bedroom, 3-bathroom home offers the perfect blend of style, comfort, and functionality. Designed with a fabulous open-concept layout, this home features spacious living areas ideal for entertaining and everyday living. The kitchen is the heart of the home and includes a large island with bar seating, stainless steel appliances, smooth-top range, built-in microwave, generous corner pantry, breakfast nook, and separate dining area. Enjoy the massive living room for the ultimate entertainment space. Beautiful wood-look flooring flows throughout the main living areas, while the bedrooms feature comfortable Frieze carpet. The oversized primary suite offers plenty of room for a king-sized bedroom set and features a luxurious ensuite bathroom with a double vanity, large walk-in shower, and spacious walk-in closet. In addition to the primary suite, the home offers four additional bedrooms and two full guest bathrooms, providing flexibility for family, guests, or home office space. Step outside to enjoy the covered back porch, complete with your very own hot tub and flat-screen TV that both convey with the home--creating the ultimate outdoor entertainment space. The backyard also features a newly installed 6-foot privacy fence with double gates, perfect for convenient RV or boat storage access. This stylish and durable Hardie-board Craftsman-style home also includes the Smart Home Connect System, featuring a video/camera doorbell and keyless entry for added convenience and security. Don't miss your opportunity to own this spacious, upgraded home with room for everyone--schedule your private showing today!
| Elementary School | Middle School | High School |
|---|---|---|
| Walker Elementary School | Davidson Middle School | Crestview High School |
| Price History | |
|---|---|
| 5/21/2026 | Listed $354,900 |
| 6/24/2026 | 1$349,900 |
General Features
| Utilities | Public Water |
|---|---|
| Zoning | Resid Single Family |
| Property Subtype | Detached Single Family |
| County | Okaloosa |
| Property Type | Residential |
| Subdivision Name | TIMBERLAND RIDGE |
| Status | Active |
| Buyer Financing | Conventional,FHA,RHS,VA |
| Directions | Hwy. 85 N. to right on Airport Rd. (light at Winn Dixie complex) in about 4 miles, street will become Garden City Rd., turn right on Possum Ridge Road. OR, turn East on Auburn Rd., go to the end turn on Garden City then to Possum Ridge, pass Ashtin Estates and go to Timberland Ridge on the right. |
| High School | Crestview |
| City | Crestview |
| MLS Area | 25 - Crestview Area |
| Lot Size Units | Acres |
| Lot Size Square Feet | 14374.8 |
| Elementary School | Walker |
| Middle/Junior High School | Davidson |
| MLS Area Minor | 2505 - Crestview Northeast |
| Standard Status | Active |
| Sewer | Septic Tank |
| Tax Assessed Value | 176 |
| Heating | Central |
| Cooling | Central Air |
| Garage Spaces | 2 |
| Patio/Porch Features | Patio Covered |
| Architectural Style | Traditional |
| Construction Materials | Frame,Siding CmntFbrHrdBrd,Trim Vinyl |
| Year Built | 2021 |
| Stories Count | 1 |
| Tax Year | 2025 |
| New Construction | false |
| Attached Garage | true |
| Total Rooms | 18 |
| Carport Y/N | false |
| Property Condition | Construction Complete |
Interior Features
| Total Baths | 3 |
|---|---|
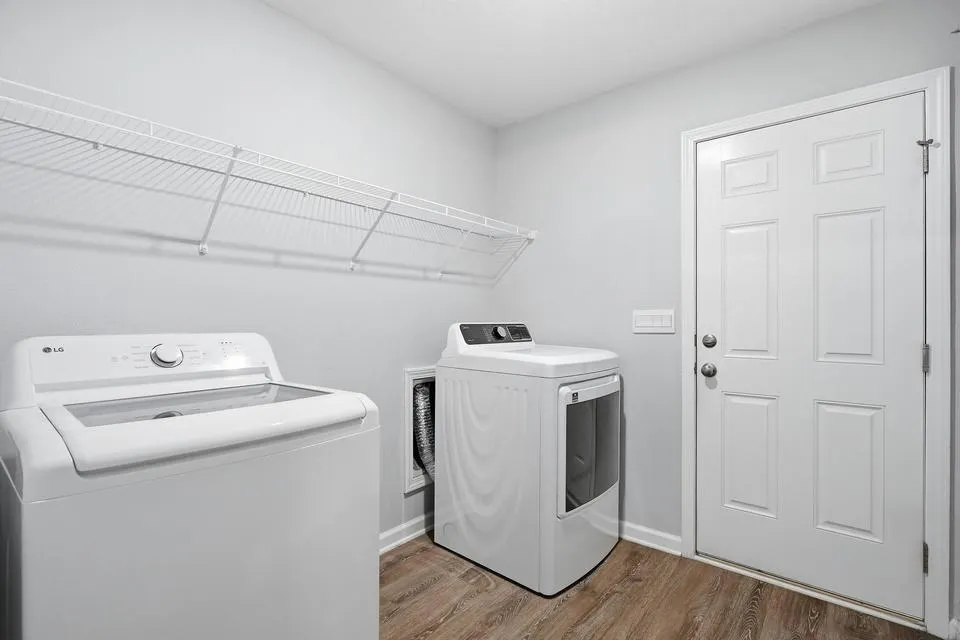
| Interior Amenities | Kitchen Island,Pantry,Split Bedroom,Washer/Dryer Hookup |
| Flooring | Floor Vinyl,Floor WW Carpet New |
| Air Conditioning Y/N | true |
| Heating Y/N | true |
| Window Features | Double Pane Windows |
Exterior Features
| Lot Features | Covenants,Sidewalk |
|---|---|
| Lot Size Area | 0.33 |
| Lot Dimensions | 112x130 |
| Lot Size Acres | 0.33 |
| Road Surface Type | Paved |
| Road Frontage Type | County Road |
| Exterior Amenities | Hot Tub |
| Fencing | Fenced Privacy |
| Foundation Details | Slab |
| Building Area Total | 2530 |
| Total Parking | 6 |
Amenities
- Foreclosure
- Views
- Short Sale
- New Construction
- Adult 55+
- Lease To Own
- No HOA Fees
- Furnished
- Primary On Main
- Air Conditioning
- Seller Finance
- Green
- Fixer Upper
- Horse
- Golf
- Fireplace
- Deck
- Garage
- Basement
- Pool
Property vs Single Family Average in 32539
Price
Taxes
Year Built
 Emerald Coast Association of REALTORS®, Inc. All information deemed reliable but not guaranteed. All properties are subject to prior sale, change or withdrawal. Neither listing broker(s) or information provider(s) shall be responsible for any typographical errors, misinformation, misprints and shall be held totally harmless. Listing(s) information is provided for consumer's personal, non-commercial use and may not be used for any purpose other than to identify prospective properties consumers
 Copyright © 2026 by the Multiple Listing Service of the Pensacola Association of
REALTORS ® This information is believed to be accurate but is not guaranteed. Subject to verification by all parties. This data is copyrighted and may not be transmitted, re-transmitted, copied, framed, re-purposed, or altered in any way for any other site, individual and/or purpose without the express written permission of the Multiple Listing Service of the Pensacola Association of REALTORS ®. Florida
Copyright © 2026 by the Multiple Listing Service of the Pensacola Association of
REALTORS ® This information is believed to be accurate but is not guaranteed. Subject to verification by all parties. This data is copyrighted and may not be transmitted, re-transmitted, copied, framed, re-purposed, or altered in any way for any other site, individual and/or purpose without the express written permission of the Multiple Listing Service of the Pensacola Association of REALTORS ®. Florida
