
Eco Friendly






Address
2913 Murray Lane, Crestview, FL
Price
$ 610,000
Property Attributes
- MLS#1003297
- TypeSingle Family
- Listing Status Active
- CountyOkaloosa
- CityCrestview
- AreaCrestview Area
- NeighborhoodCLAIRES VINEYARD
- Zip32539
- StyleContemporary
- Year Built2006
- Taxes$ 2762
- Price$ 610,000
- Bedrooms4
- Full Bathrooms3
- Half Bathrooms0
- Sqr Footage3278
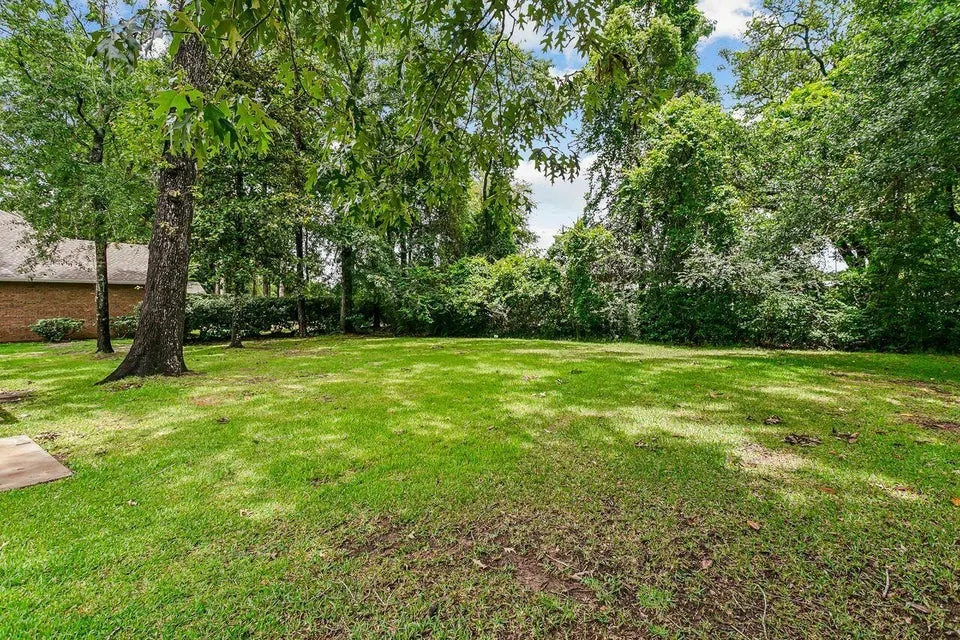
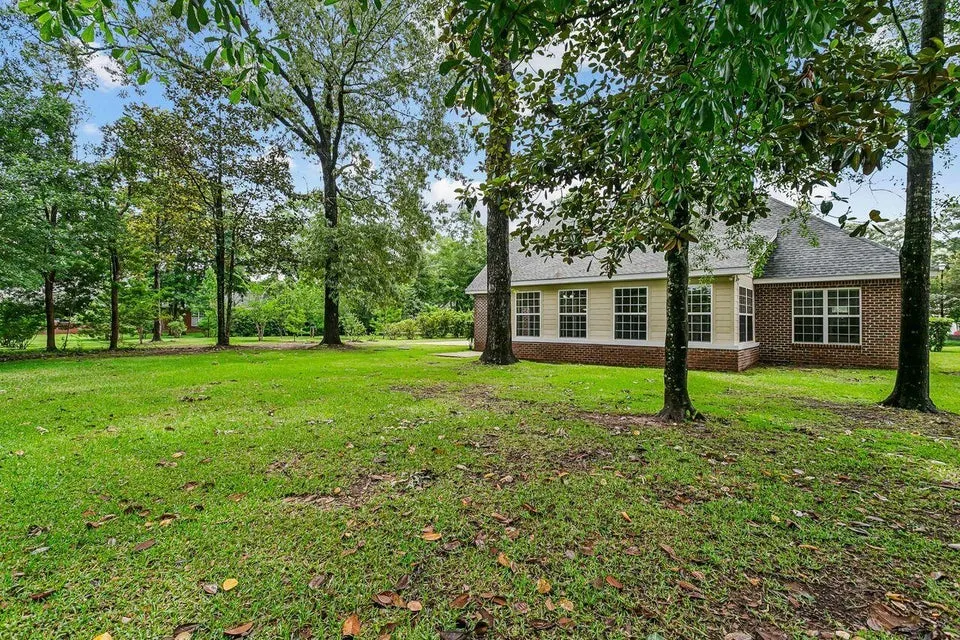
- Lot Size0.37 Acres
Data Source:
Emerald Coast MLS (ECAR)
Property Description
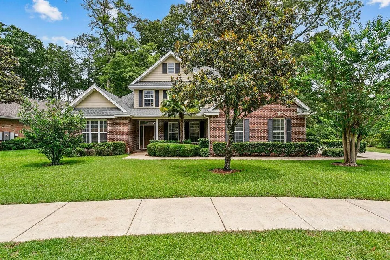
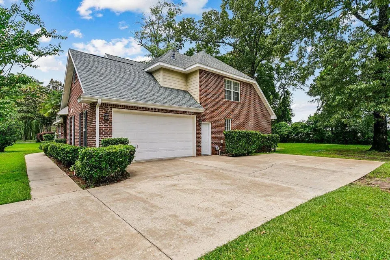
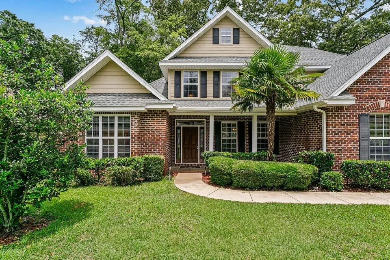
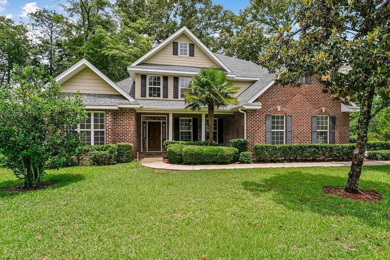
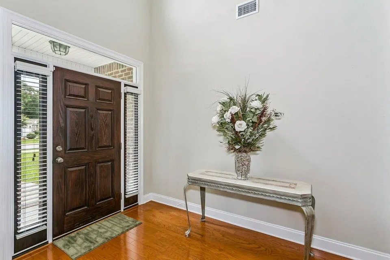
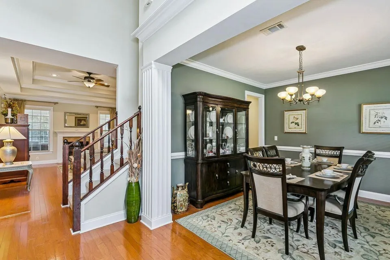
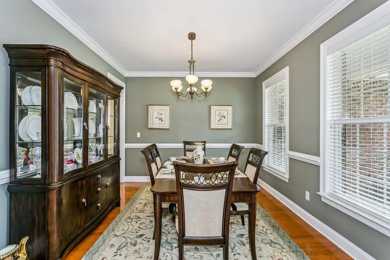
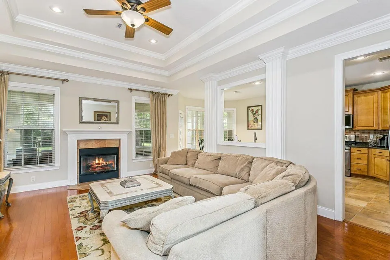
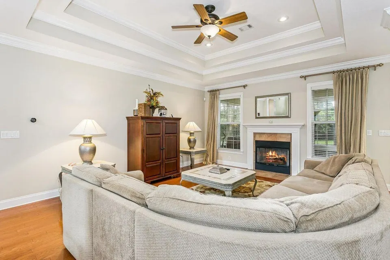
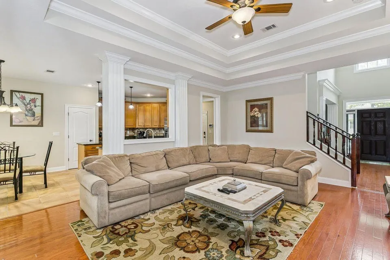
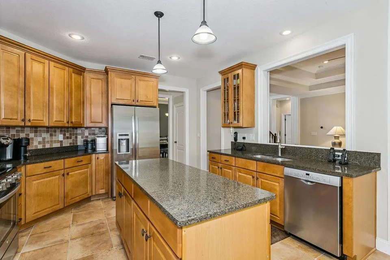
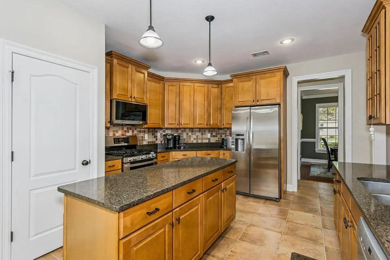
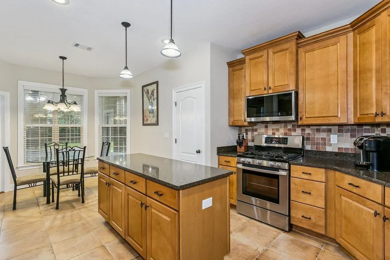
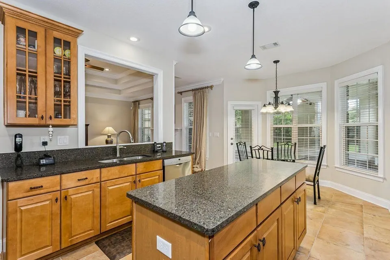
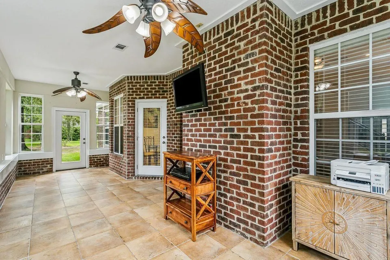
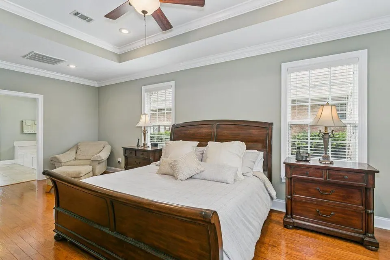
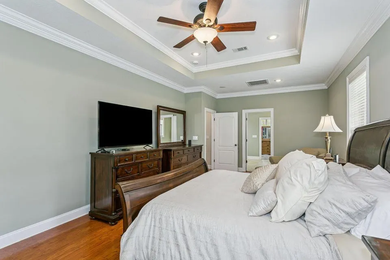
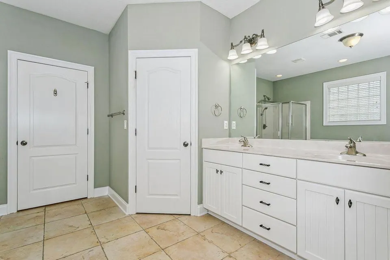
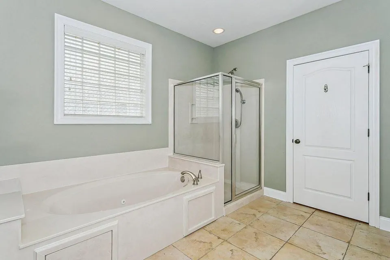
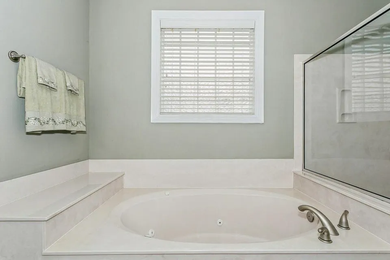
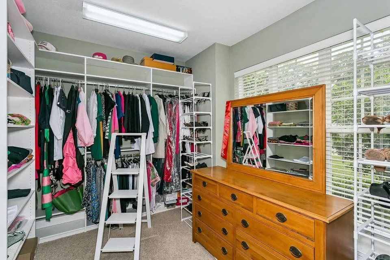
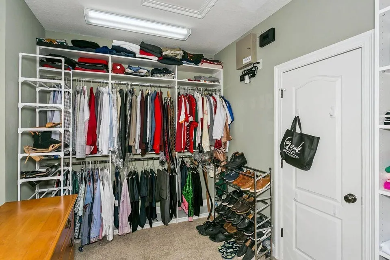
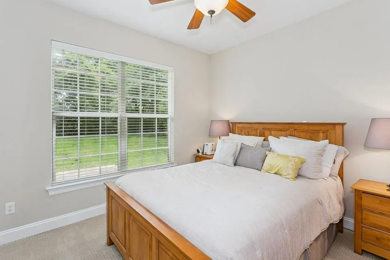
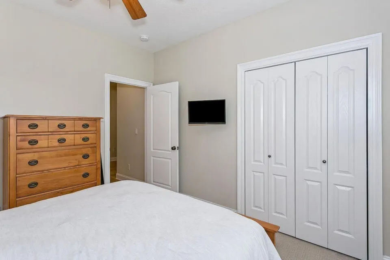
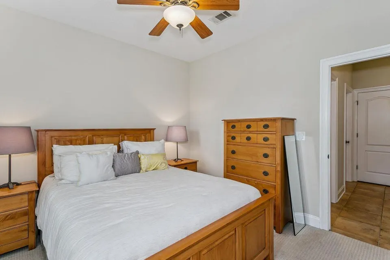
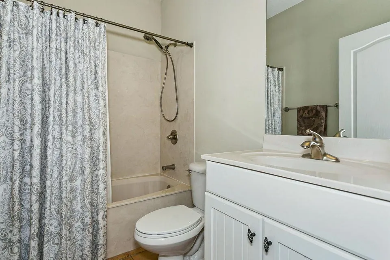
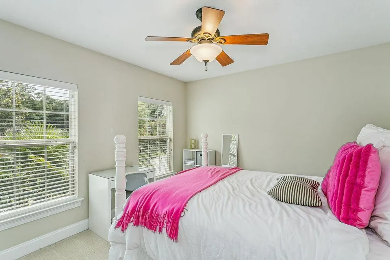
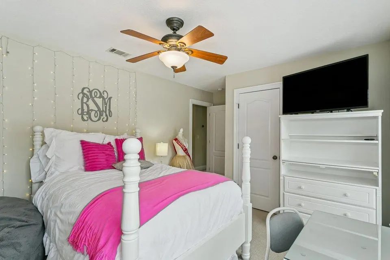
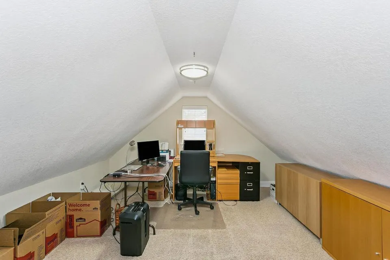
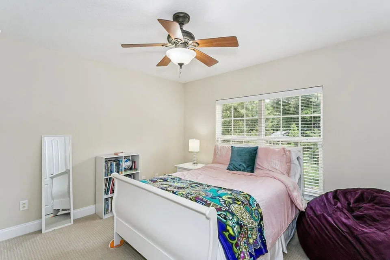
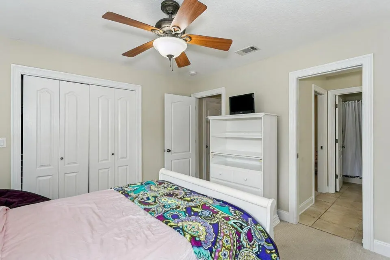
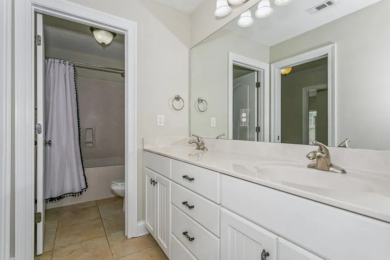
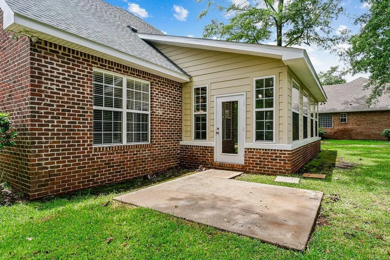
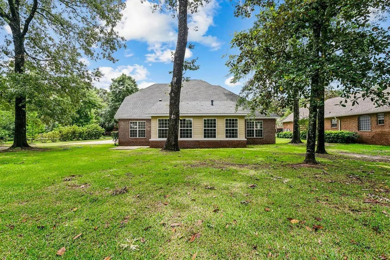
Introducing the sought-after St. Celia floor plan by Key Lime Homes! This beautifully maintained 4BR/3BA two-story home offers a flexible split-bedroom layout ideal for families, guests, or multi-generational living. Two bedrooms and a full bath are upstairs, while downstairs features two additional bedrooms and baths, including a private guest or teen suite. The spacious kitchen is designed for entertaining with a large center island, Silestone countertops, custom cabinetry, and 42'' upper cabinets with crown molding, plus gas or electric appliance options. Interior upgrades include cultured marble vanities, tubs, and showers, ceramic tile in wet areas, and wood flooring in the dining room, foyer, and oversized first-floor primary suite. The primary suite measures approximately 23'7'' x 13'4'' and features a custom walk-in closet (13'4'' x 8'11''). Additional living space includes a large Florida Room (27'8'' x 11') and a converted attic office/flex space (approx. 19'3'' x 13') with heating, cooling, and secondary access for extra storage. Major updates include a new roof (Nov. 2024), new A/C units (2022 & 2023), and expanded septic drain field (2019). A dramatic 20-foot entry ceiling adds to the open and inviting feel of the home. Offering space, flexibility, and quality upgrades throughout, this home is truly a must-see!
| Elementary School | Middle School | High School |
|---|---|---|
| Walker Elementary School | Davidson Middle School | Crestview High School |
| Price History | |
|---|---|
| 5/30/2026 | Listed $614,999 |
| 7/27/2026 | 1$610,000 |
General Features
| Utilities | Electric,Gas - Natural,Phone,Public Water,Tap Fee Paid,TV Cable,Underground |
|---|---|
| Zoning | Resid Single Family |
| Property Subtype | Detached Single Family |
| Community Features | Gated Community |
| County | Okaloosa |
| Property Type | Residential |
| Subdivision Name | CLAIRES VINEYARD |
| Status | Active |
| Buyer Financing | Conventional,FHA,VA |
| Directions | From Airport Road turn left into Claires Vineyard via Warren Bridge Road or turn left on Houston Lane and turn left into the community onto Murray Lane. |
| High School | Crestview |
| City | Crestview |
| MLS Area | 25 - Crestview Area |
| Lot Size Units | Acres |
| Lot Size Square Feet | 16117.2 |
| Elementary School | Walker |
| Middle/Junior High School | Davidson |
| MLS Area Minor | 2505 - Crestview Northeast |
| Standard Status | Active |
| Sewer | Septic Tank |
| Heating | Natural Gas |
| Cooling | Ceiling Fans,Gas |
| Garage Spaces | 2 |
| Architectural Style | Contemporary |
| Construction Materials | Siding Brick Front,Siding Brick Some,Siding CmntFbrHrdBrd,Trim Vinyl |
| Year Built | 2006 |
| Stories Count | 2 |
| Tax Year | 2025 |
| New Construction | false |
| Attached Garage | false |
| Total Rooms | 13 |
| Carport Y/N | false |
| Property Condition | Construction Complete |
| Association Fee Includes | Ground Keeping,Management |
| HOA | true |
| Energy Efficient | Doors |
Interior Features
| Total Baths | 3 |
|---|---|
| Interior Amenities | Ceiling Crwn Molding,Ceiling Raised,Ceiling Tray/Cofferd,Guest Quarters,Kitchen Island,Lighting Recessed,Pantry,Pull Down Stairs,Shelving,Split Bedroom,Washer/Dryer Hookup |
| Flooring | Floor Hardwood,Floor Tile,Floor WW Carpet New |
| Air Conditioning Y/N | true |
| Heating Y/N | true |
| Window Features | Window Treatment All,Double Pane Windows |
| Furnished Y/N | Furnished - None |
| Fireplace Features | Fireplace Gas |
| Fireplace Y/N | true |
Exterior Features
| Lot Features | Cleared,Covenants,Restrictions,Sidewalk,Survey Available |
|---|---|
| Lot Size Area | 0.37 |
| Lot Dimensions | 94.53X170 |
| Lot Size Acres | 0.37 |
| Road Surface Type | Paved |
| Road Frontage Type | Private Road |
| Exterior Amenities | Columns,Sprinkler System |
| Foundation Details | Slab |
| Building Area Total | 3278 |
| Parking Features | Garage |
| Total Parking | 2 |
Amenities
- Foreclosure
- Views
- Short Sale
- New Construction
- Adult 55+
- Lease To Own
- No HOA Fees
- Furnished
- Primary On Main
- Air Conditioning
- Seller Finance
- Green
- Fixer Upper
- Horse
- Golf
- Fireplace
- Deck
- Garage
- Basement
- Pool
Property vs Single Family Average in 32539
Price
Taxes
Year Built
 Emerald Coast Association of REALTORS®, Inc. All information deemed reliable but not guaranteed. All properties are subject to prior sale, change or withdrawal. Neither listing broker(s) or information provider(s) shall be responsible for any typographical errors, misinformation, misprints and shall be held totally harmless. Listing(s) information is provided for consumer's personal, non-commercial use and may not be used for any purpose other than to identify prospective properties consumers
 Copyright © 2026 by the Multiple Listing Service of the Pensacola Association of
REALTORS ® This information is believed to be accurate but is not guaranteed. Subject to verification by all parties. This data is copyrighted and may not be transmitted, re-transmitted, copied, framed, re-purposed, or altered in any way for any other site, individual and/or purpose without the express written permission of the Multiple Listing Service of the Pensacola Association of REALTORS ®. Florida
Copyright © 2026 by the Multiple Listing Service of the Pensacola Association of
REALTORS ® This information is believed to be accurate but is not guaranteed. Subject to verification by all parties. This data is copyrighted and may not be transmitted, re-transmitted, copied, framed, re-purposed, or altered in any way for any other site, individual and/or purpose without the express written permission of the Multiple Listing Service of the Pensacola Association of REALTORS ®. Florida
