
Price Reduction - Waterfront



















Address
519 Dorado Avenue, Fort Walton Beach, FL
Price
$ 1,145,000
Property Attributes
- MLS#1002598
- TypeSingle Family
- Listing Status Active
- CountyOkaloosa
- CityFort Walton Beach
- AreaFort Walton Beach
- NeighborhoodSANTA ROSA ISLAND
- Zip32548
- StyleRanch
- Year Built1968
- Price$ 1,145,000
- Bedrooms4
- Full Bathrooms3
- Half Bathrooms0
- Sqr Footage2502
- Lot Size0.39 Acres
Data Source:
Emerald Coast MLS (ECAR)
Property Description
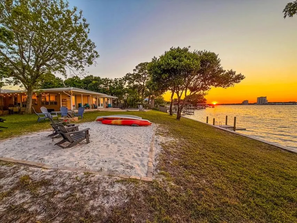
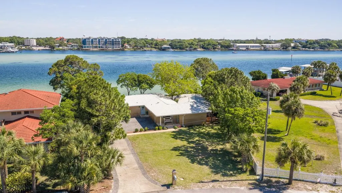
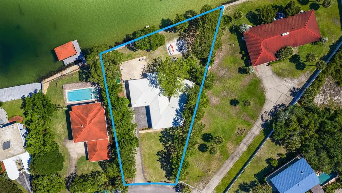
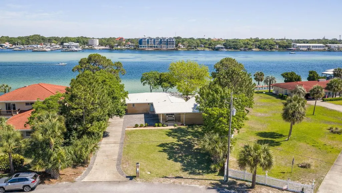
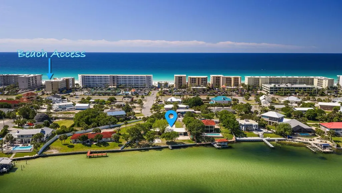
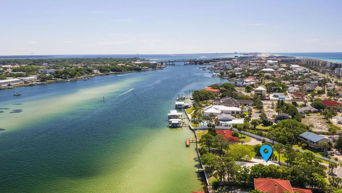
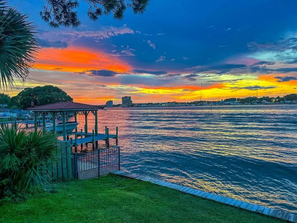
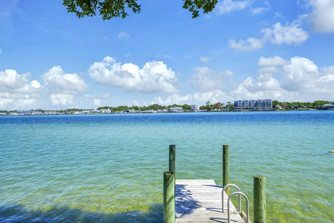
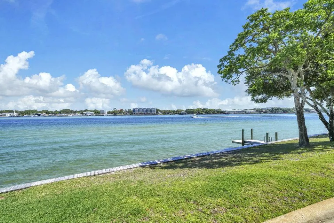
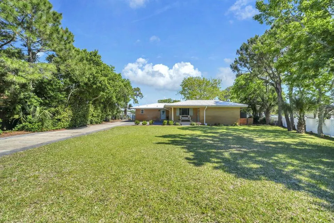
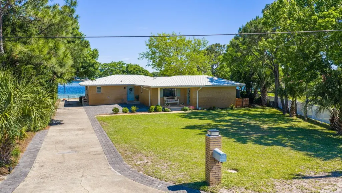
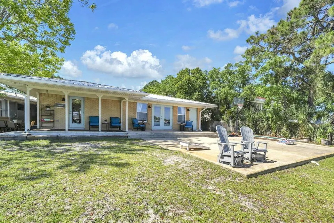
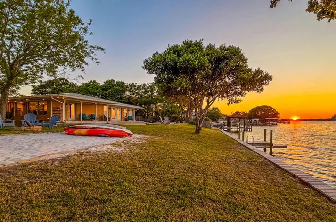
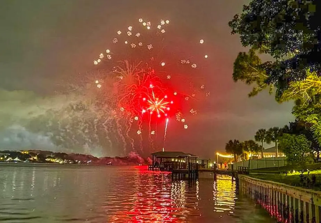
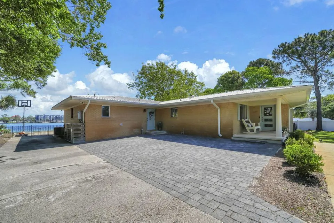
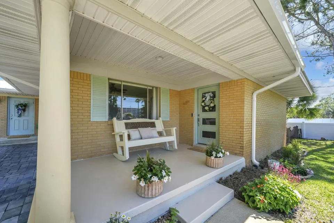
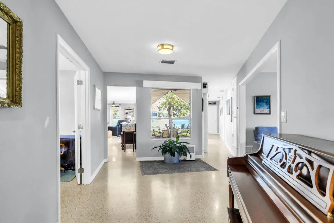
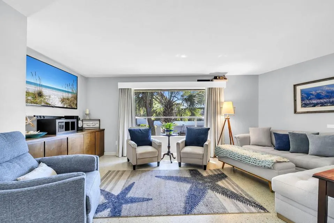
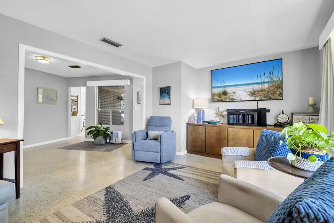
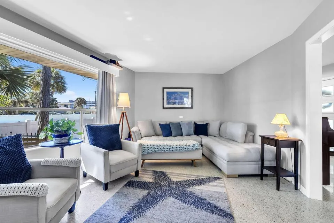
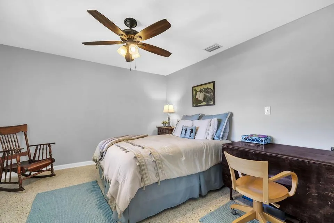
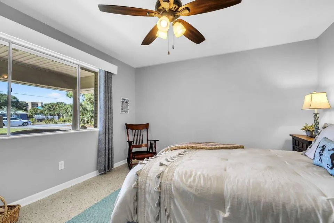
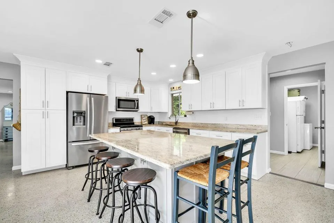
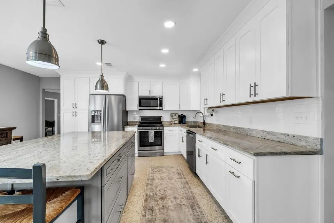
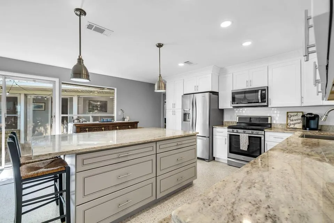
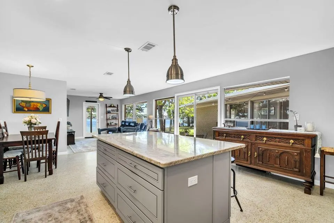
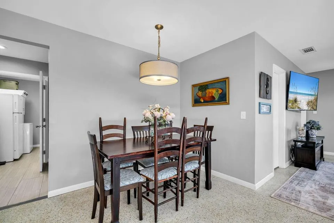
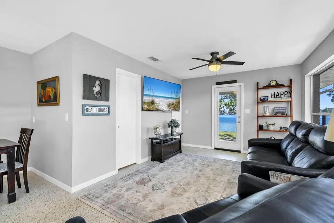
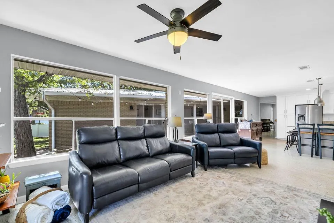
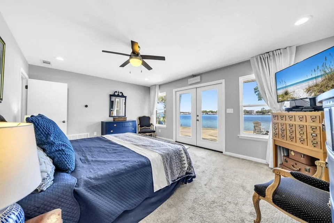
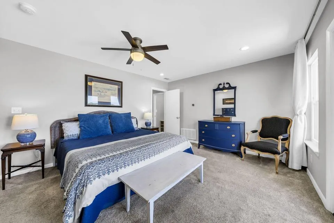
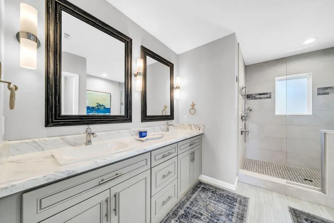
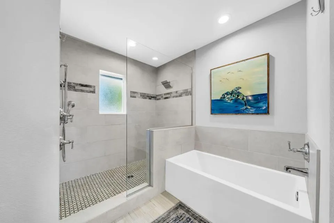
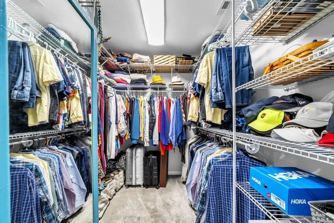
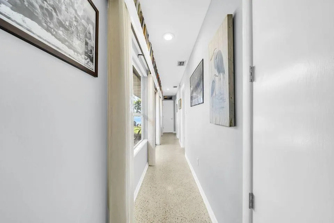
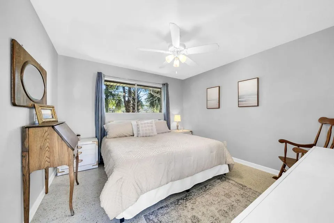
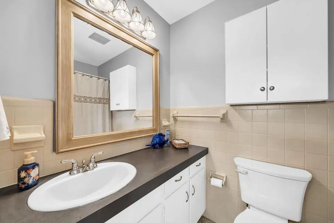
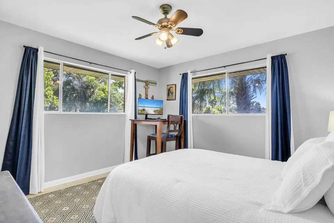
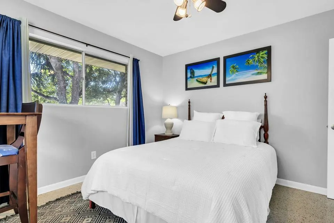
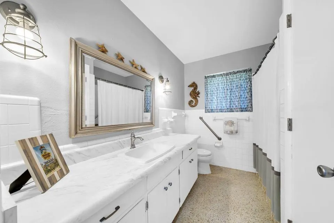
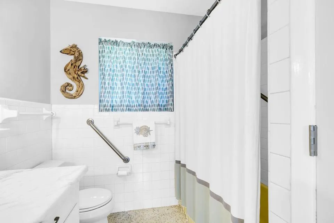
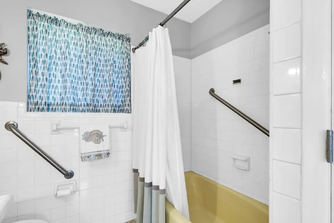
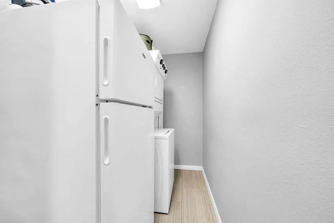
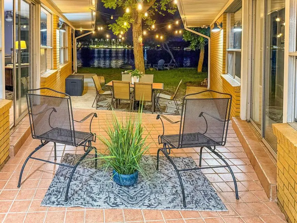
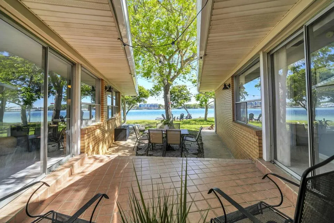
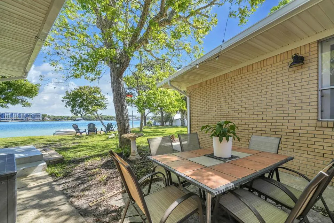
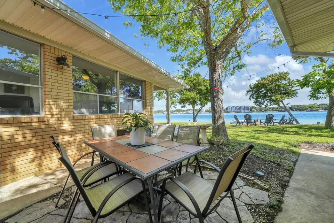
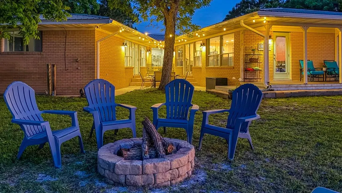
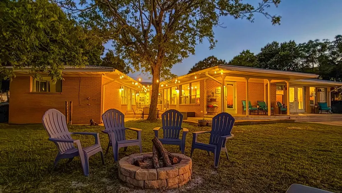
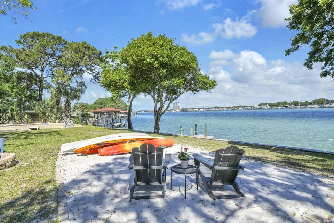
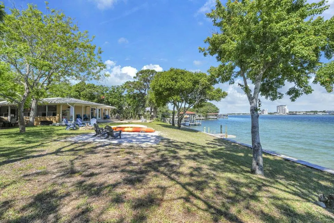
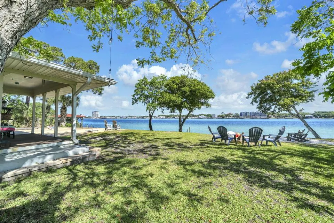
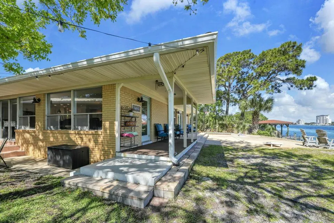
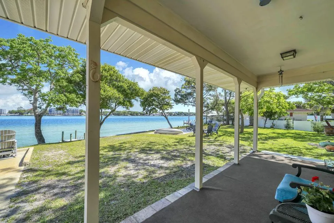
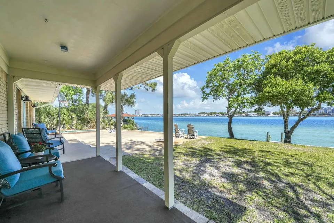
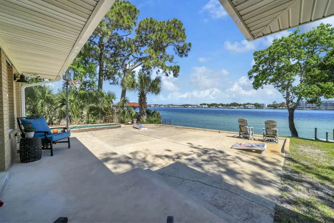
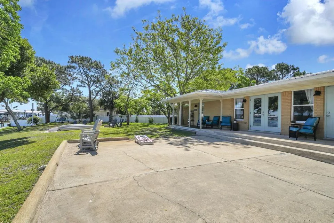
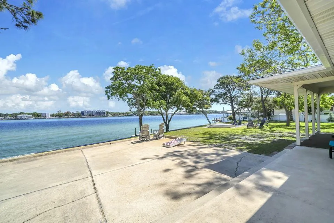
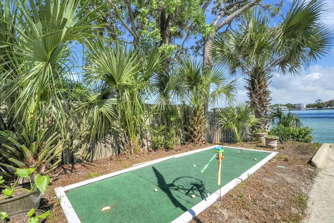
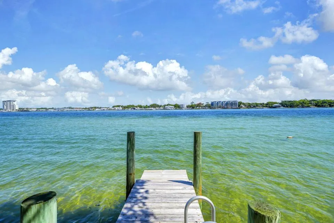
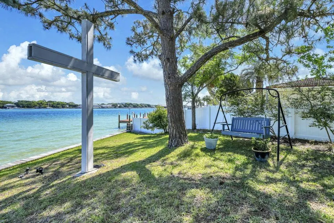
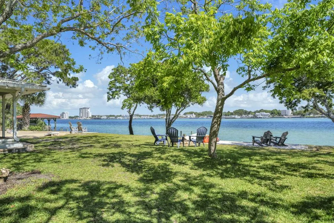
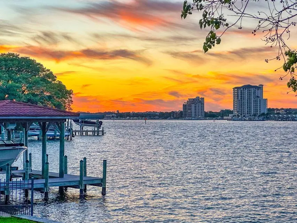
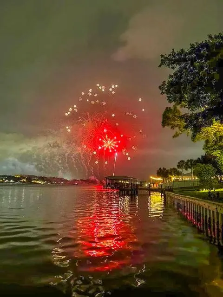
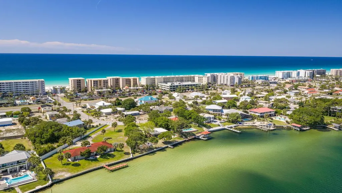
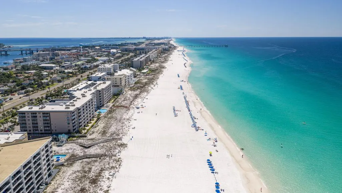
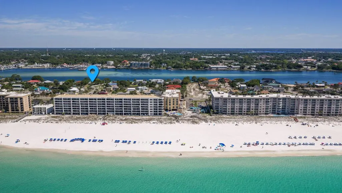
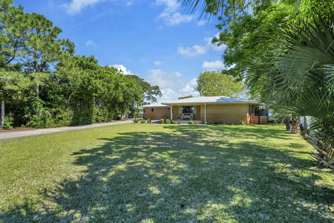
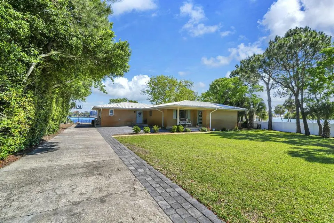
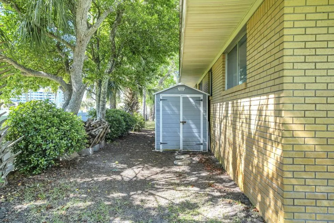
Sound Front Serenity meets Gulf Coast Living. This charming, mid-century modern home with 4 bedrooms, 3 full bathrooms, and 2502 sq ft offers 147 feet of water frontage and .39 acres on the Santa Rosa Sound! Enjoy endless water views and sunsets from the comfort of your home. The Sound is located on one side of the barrier island and offers boating, fishing, swimming, canoeing, paddle boarding, and water sports while the Gulf and white sandy beaches are on the other side of the island and only 4 minutes away. The exterior of the home has a metal roof, gutters, a paver parking pad, an extended driveway lined with pavers and plenty of parking for a boat and multiple vehicles. There is no HOA and golf carts are allowed. The home is perfect for entertaining with covered patios overlooking the water to a patio connecting both sides of the home. Enter the foyer and immediately there are views of the Sound! A large living room is located to the right of the foyer through a case opening and a home office is located to the left of the foyer through French Doors. The living room has built in, custom cabinetry and a large picturesque window allowing views of the palm trees and natural light to abound. The front room is perfect for a home office or a fourth bedroom. The kitchen is updated to include a large, 6 ft island that seats 6, pendant island lighting, white shaker, custom cabinetry to the ceiling with crown, stainless appliances to include a French Door refrigerator, built in microwave, dishwasher, and a five burner gas slide in oven and stove. There are also granite counter tops, a tiled back splash and recessed lighting. Classic elements of the home such as the terrazzo flooring blends with the modern finishes to create a custom, luxury retreat. The home has both an open and split floor plan. The update kitchen opens to the dining room and a second living room with all boasting water views of the Sound! The spacious primary bedroom overlooks the Sound and has French doors leading to the covered patio. There is an ensuite bathroom completely updated to include a large double vanity with plenty of storage space, a large, tiled walk in shower with floor to ceiling tile and a frameless glass divider, a soaking tub, tiled floors, new mirrors, sconce lighting, faucets and fixtures. The primary bedroom also offers a large walk in closet with shelving. On the other side of the home there is a guest bedroom overlooking the Sound! An additional guest bedroom with views of the palm trees and a full bathroom. The Bathroom has an extra-long single vanity, tub shower surround and white tiled walls. There is a third bathroom near the kitchen and a laundry room. Exit sliding glass doors from either side of the home and relax on multiple patios! The upper patio is tiled and the lower patio is spacious and allows for a large table for outdoor dining. The back yard has a recreation area for corn hole, basketball, or pickle ball, fire pit, and a sandy area for lounging in the sun. Several covered patios allow for breathtaking views of the Sound while relaxing in the shade. The seawall that spans approximately 147 feet was replaced in 2018 and there is a short dock with stairs to enter the sandy bottom, shallow water. Pride of ownership shows and many features of the home have been updated. For example, the homeowner upgraded to a Rinnai tankless hot water heater (2018), replaced a second hot water heater in 2023, replaced an HVAC in 2025, maintains a termite bond with Sentricon termite protection, completely refurbished the sprinkler system in 2024, replaced the kitchen appliances in 2018 and replaced the corrugated sea wall in 2018. This home is perfect for a primary home, second home, or investment property. This well designed mid century modern home provides exceptional coastal charm on a lot with one of the longest seawalls on the island! Termite bond renewed and transferable Buyer to verify all dimensions and information.
| Elementary School | Middle School | High School |
|---|---|---|
| Elliott Point Elementary School | Bruner Middle School | Fort Walton Beach High School |
| Price History | |
|---|---|
| 5/14/2026 | Listed $1,325,000 |
| 6/11/2026 | 2$1,295,000 |
| 7/1/2026 | 2$1,265,000 |
| 7/25/2026 | 6$1,195,000 |
| 9/4/2026 | 4$1,145,000 |
General Features
| Utilities | Electric,Gas - Natural,Public Water |
|---|---|
| Zoning | Resid Single Family |
| Property Subtype | Detached Single Family |
| County | Okaloosa |
| Property Type | Residential |
| Subdivision Name | SANTA ROSA ISLAND |
| Status | Active |
| Buyer Financing | Conventional,FHA,VA |
| Directions | HWY 98 to Santa Rosa Blvd, Dorado is on the right. House is on the right. |
| High School | Fort Walton Beach |
| City | Fort Walton Beach |
| MLS Area | 12 - Fort Walton Beach |
| Lot Size Units | Acres |
| Lot Size Square Feet | 16988.4 |
| Elementary School | Elliott Point |
| Middle/Junior High School | Bruner |
| MLS Area Minor | 1201 - Okaloosa Island |
| Standard Status | Active |
| Sewer | Public Sewer |
| View | Sound |
| Waterfront Features | Intracoastal Wtrwy,Sound |
| Heating | Natural Gas |
| Cooling | Ceiling Fans,Central Air |
| Patio/Porch Features | Patio Covered,Patio Open,Porch Open |
| Architectural Style | Ranch |
| Construction Materials | Concrete,Brick,Trim Vinyl |
| Year Built | 1968 |
| Stories Count | 1 |
| New Construction | false |
| Attached Garage | false |
| Total Rooms | 11 |
| Carport Y/N | false |
| Property Condition | Renovated,Construction Complete |
Interior Features
| Total Baths | 3 |
|---|---|
| Interior Amenities | Fireplace,Kitchen Island,Lighting Recessed,Pull Down Stairs,Split Bedroom,Washer/Dryer Hookup |
| Flooring | Floor Marble,Floor Tile,Floor WW Carpet |
| Air Conditioning Y/N | true |
| Heating Y/N | true |
| Window Features | Window Treatmnt Some |
Exterior Features
| Lot Features | Bulkhead/Seawall,Easements,Flood Insurance Req,Interior,Level,Within 1/2 Mile to Water,See Remarks |
|---|---|
| Lot Size Area | 0.39 |
| Lot Dimensions | 147x150x58x215 |
| Lot Size Acres | 0.39 |
| Road Frontage Type | County Road |
| Waterfront Y/N | true |
| Exterior Amenities | Rain Gutter,Dock,Lawn Pump,Shower,Sprinkler System,Yard Building |
| Fencing | Fenced Lot-Part |
| Building Area Total | 2502 |
| Parking Features | Converted Garage |
| Total Parking | 6 |
Amenities
- Foreclosure
- Views
- Short Sale
- New Construction
- Adult 55+
- Lease To Own
- No HOA Fees
- Furnished
- Primary On Main
- Air Conditioning
- Seller Finance
- Green
- Fixer Upper
- Horse
- Golf
- Fireplace
- Deck
- Garage
- Basement
- Pool
Property vs Single Family Average in 32548
Price
Year Built
In The Neighborhood
Just Listed
Fort Walton Beach
$ 1,950,000
- Type
- Single Family
- Size
- 2,324 SqFt
- Rooms
- 3 Beds + 2.5 Baths
Waterfront
Fort Walton Beach
$ 1,150,000
- Type
- Single Family
- Size
- 2,284 SqFt
- Rooms
- 3 Beds + 3.5 Baths
 Emerald Coast Association of REALTORS®, Inc. All information deemed reliable but not guaranteed. All properties are subject to prior sale, change or withdrawal. Neither listing broker(s) or information provider(s) shall be responsible for any typographical errors, misinformation, misprints and shall be held totally harmless. Listing(s) information is provided for consumer's personal, non-commercial use and may not be used for any purpose other than to identify prospective properties consumers
 Copyright © 2026 by the Multiple Listing Service of the Pensacola Association of
REALTORS ® This information is believed to be accurate but is not guaranteed. Subject to verification by all parties. This data is copyrighted and may not be transmitted, re-transmitted, copied, framed, re-purposed, or altered in any way for any other site, individual and/or purpose without the express written permission of the Multiple Listing Service of the Pensacola Association of REALTORS ®. Florida
Copyright © 2026 by the Multiple Listing Service of the Pensacola Association of
REALTORS ® This information is believed to be accurate but is not guaranteed. Subject to verification by all parties. This data is copyrighted and may not be transmitted, re-transmitted, copied, framed, re-purposed, or altered in any way for any other site, individual and/or purpose without the express written permission of the Multiple Listing Service of the Pensacola Association of REALTORS ®. Florida
