
Eco Friendly





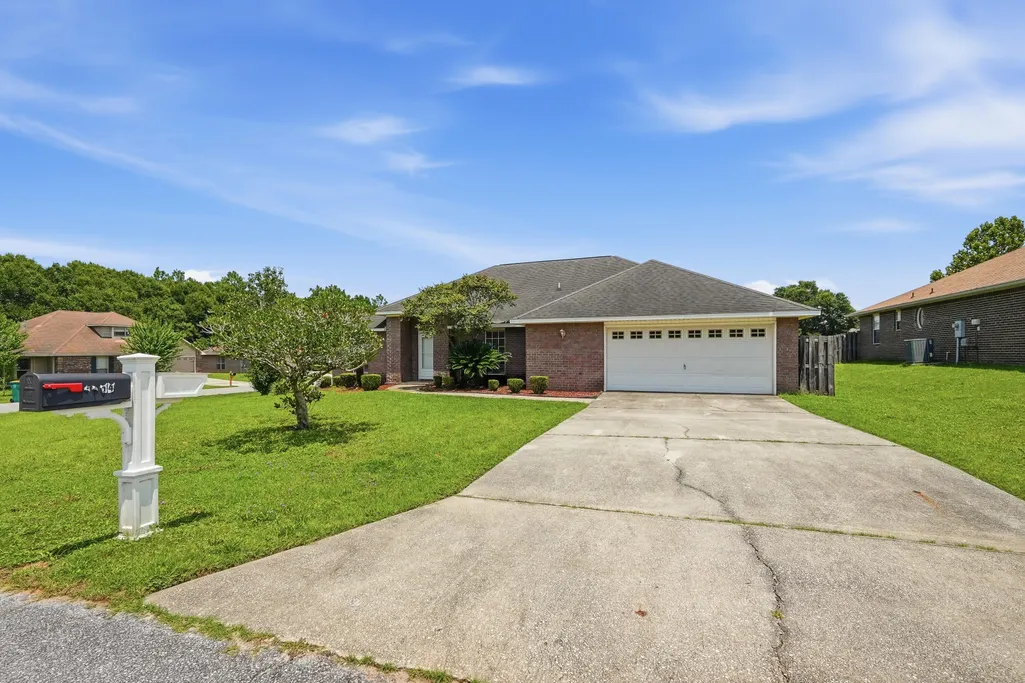
Address
2264 Lewis Street, Crestview, FL
Price
$ 313,600
Property Attributes
- MLS#1001758
- TypeSingle Family
- Listing Status Active
- CountyOkaloosa
- CityCrestview
- AreaCrestview Area
- NeighborhoodLEE FARMS PH II
- Zip32536
- StyleRanch
- Year Built2009
- Taxes$ 2532
- Price$ 313,600
- Bedrooms4
- Full Bathrooms2
- Half Bathrooms0
- Sqr Footage2036
- Lot Size0.28 Acres
Data Source:
Emerald Coast MLS (ECAR)
Property Description
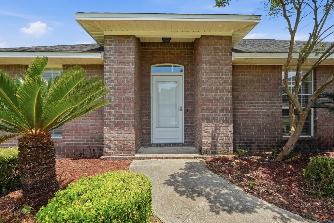
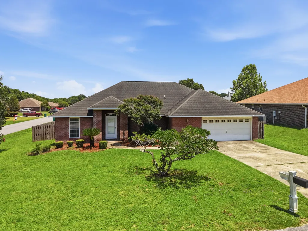
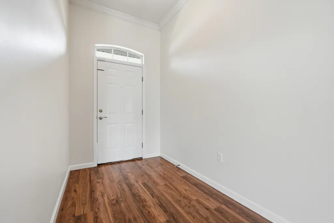
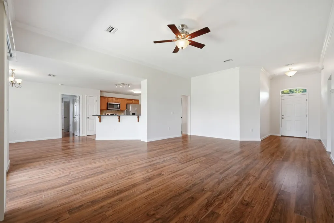
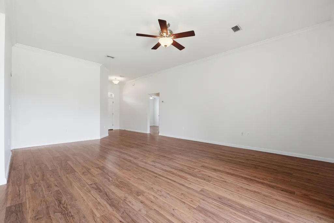
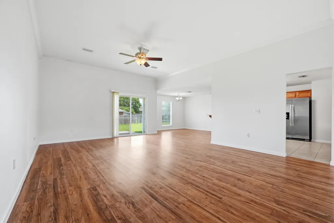
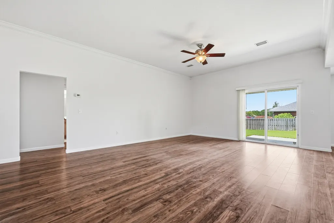
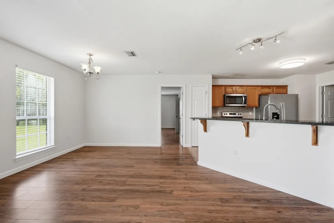
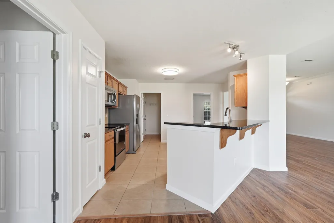
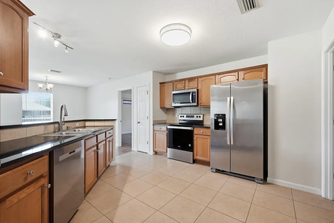
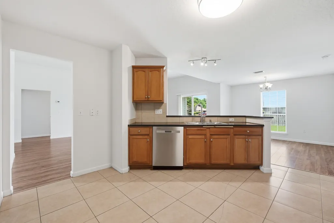
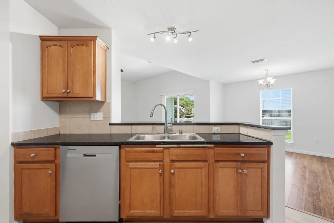
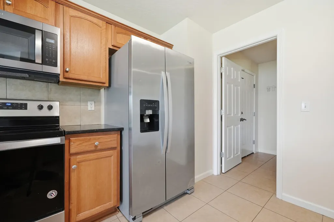
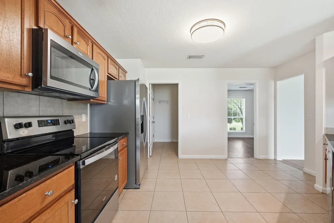
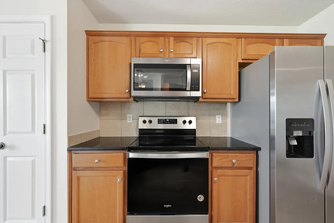
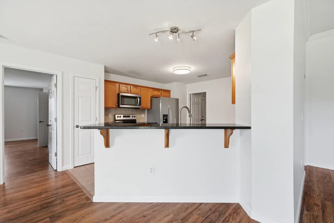
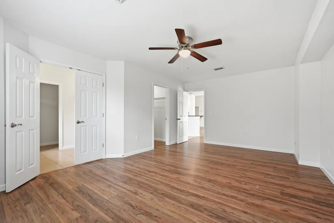
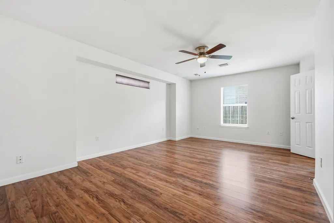
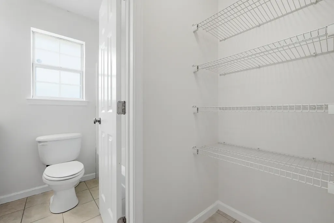
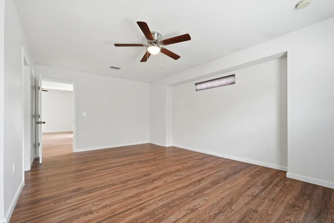
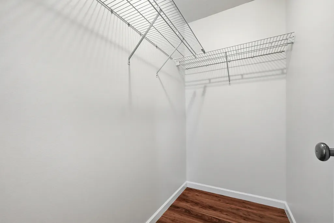
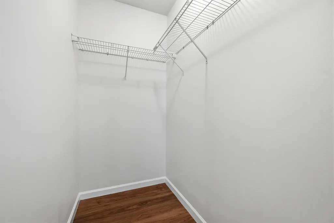
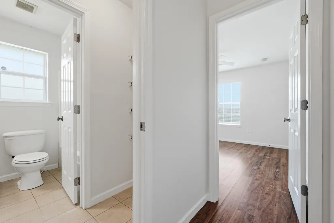
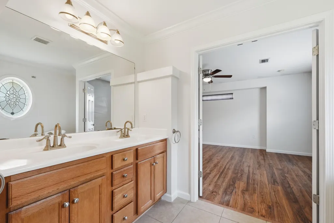
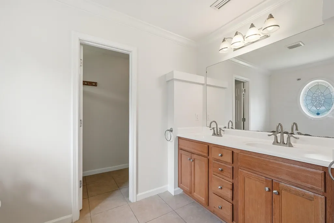
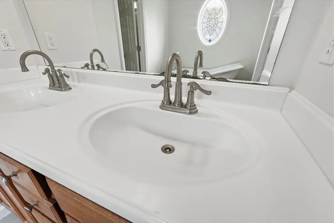
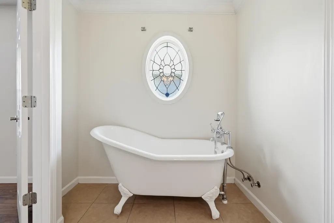
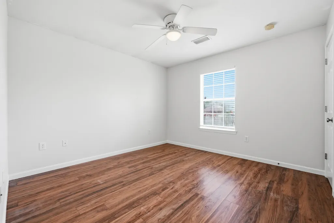
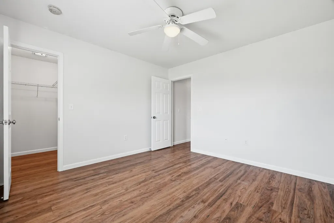
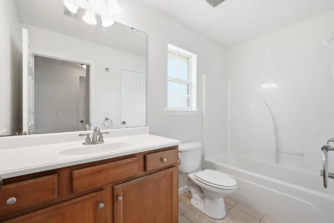
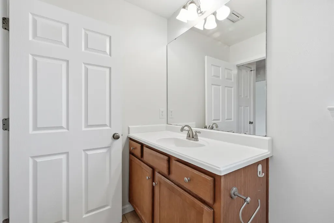
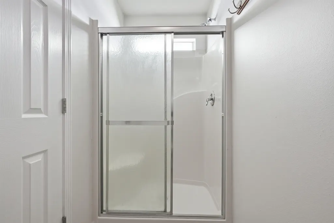
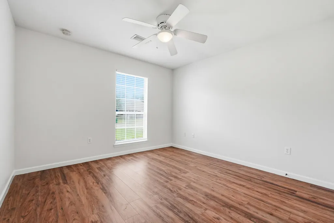
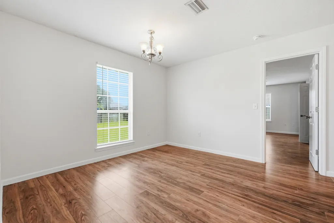
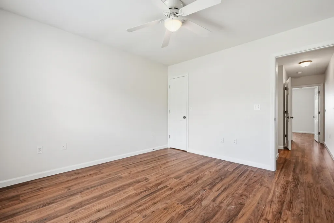
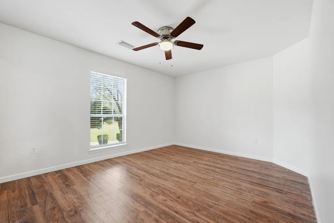
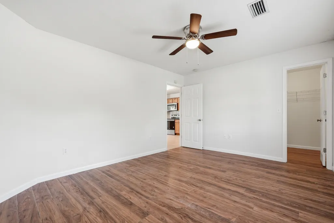
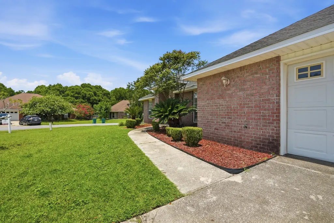
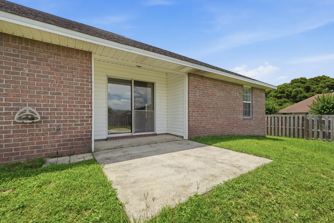
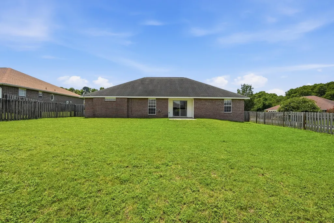
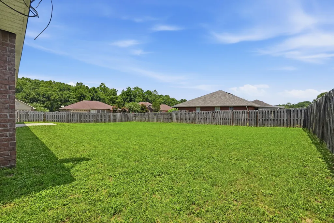
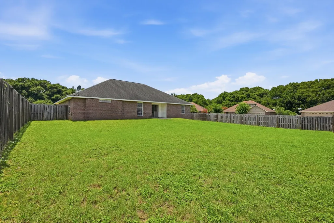
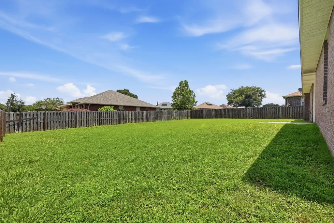
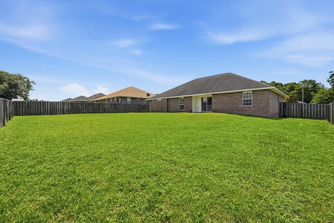
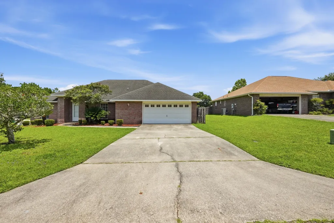
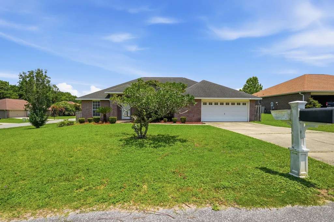
BEST PRICE IN LEE FARMS! Don't miss this opportunity! Come see this all brick 4 bedroom, 2 full bath home in Lee Farms. The HOA maintains the integrity of the neighborhood but fees are only $100 annually! The welcoming open floor plan draws you into the great room featuring sliding glass doors leading to an open patio and large fully fenced backyard. An eat-in kitchen with breakfast bar has stainless steel appliances, warm wood cabinets and granite counter tops. The spacious primary suite includes a walk in closet as well as en-suite bath with soaking tub, separate shower and double vanities. The home has been freshly painted and has all laminate and tile flooring throughout, no carpet!
| Elementary School | Middle School | High School |
|---|---|---|
| Northwood Elementary School | Shoal River Middle School | Crestview High School |
| Price History | |
|---|---|
| 5/21/2026 | Listed $320,000 |
| 8/21/2026 | 2$313,600 |
General Features
| Utilities | Electric,Public Water,Underground |
|---|---|
| Zoning | County, Resid Single Family |
| Property Subtype | Detached Single Family |
| County | Okaloosa |
| Property Type | Residential |
| Subdivision Name | LEE FARMS PH II |
| Status | Active |
| Buyer Financing | Conventional,FHA,VA |
| Directions | Take Hwy 85 N and turn left on Hwy 90. Take a right into Lee Farms. Turn left on Moore Loop and left again on Lewis.. |
| High School | Crestview |
| City | Crestview |
| MLS Area | 25 - Crestview Area |
| Lot Size Units | Acres |
| Lot Size Square Feet | 12196.8 |
| Elementary School | Northwood |
| Middle/Junior High School | Shoal River |
| MLS Area Minor | 2503 - Crestview Northwest |
| Standard Status | Active |
| Sewer | Septic Tank |
| Tax Assessed Value | 100 |
| Heating | Heat Pump Air To Air,Central |
| Cooling | Ceiling Fans,Central Air |
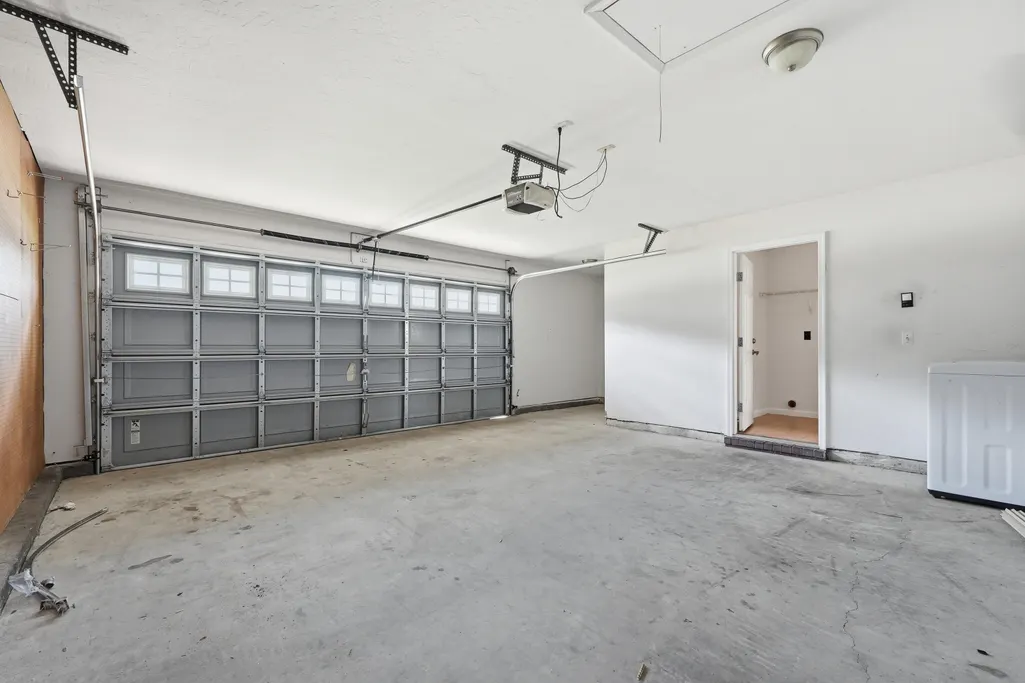
| Garage Spaces | 2 |
| Patio/Porch Features | Patio Open |
| Architectural Style | Ranch |
| Construction Materials | Brick,Frame,Trim Vinyl |
| Year Built | 2009 |
| Stories Count | 1 |
| Tax Year | 2025 |
| New Construction | false |
| Attached Garage | true |
| Total Rooms | 8 |
| Carport Y/N | false |
| Property Condition | Construction Complete |
| Association Fee Includes | Accounting,Management |
| HOA | true |
| Energy Efficient | Doors |
Interior Features
| Total Baths | 2 |
|---|---|
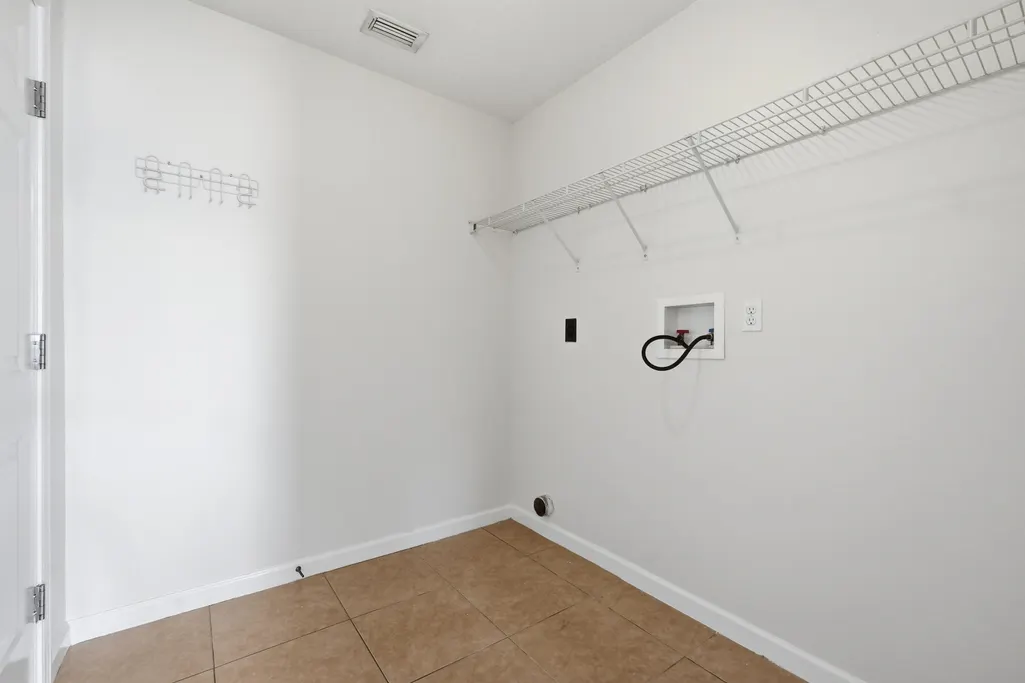
| Interior Amenities | Breakfast Bar,Newly Painted,Split Bedroom,Washer/Dryer Hookup,Woodwork Painted |
| Flooring | Floor Laminate,Floor Tile |
| Air Conditioning Y/N | true |
| Heating Y/N | true |
| Window Features | Window Treatmnt Some,Double Pane Windows |
Exterior Features
| Lot Features | Corner |
|---|---|
| Lot Size Area | 0.28 |
| Lot Dimensions | 71 x 108 x 95 x 131 |
| Lot Size Acres | 0.28 |
| Road Surface Type | Paved |
| Road Frontage Type | County Road |
| Exterior Amenities | Fenced Back Yard |
| Fencing | Fenced Privacy |
| Foundation Details | Slab |
| Building Area Total | 2036 |
| Total Parking | 2 |
Amenities
- Foreclosure
- Views
- Short Sale
- New Construction
- Adult 55+
- Lease To Own
- No HOA Fees
- Furnished
- Primary On Main
- Air Conditioning
- Seller Finance
- Green
- Fixer Upper
- Horse
- Golf
- Fireplace
- Deck
- Garage
- Basement
- Pool
Property vs Single Family Average in 32536
Price
Taxes
Year Built
 Emerald Coast Association of REALTORS®, Inc. All information deemed reliable but not guaranteed. All properties are subject to prior sale, change or withdrawal. Neither listing broker(s) or information provider(s) shall be responsible for any typographical errors, misinformation, misprints and shall be held totally harmless. Listing(s) information is provided for consumer's personal, non-commercial use and may not be used for any purpose other than to identify prospective properties consumers
 Copyright © 2026 by the Multiple Listing Service of the Pensacola Association of
REALTORS ® This information is believed to be accurate but is not guaranteed. Subject to verification by all parties. This data is copyrighted and may not be transmitted, re-transmitted, copied, framed, re-purposed, or altered in any way for any other site, individual and/or purpose without the express written permission of the Multiple Listing Service of the Pensacola Association of REALTORS ®. Florida
Copyright © 2026 by the Multiple Listing Service of the Pensacola Association of
REALTORS ® This information is believed to be accurate but is not guaranteed. Subject to verification by all parties. This data is copyrighted and may not be transmitted, re-transmitted, copied, framed, re-purposed, or altered in any way for any other site, individual and/or purpose without the express written permission of the Multiple Listing Service of the Pensacola Association of REALTORS ®. Florida
