











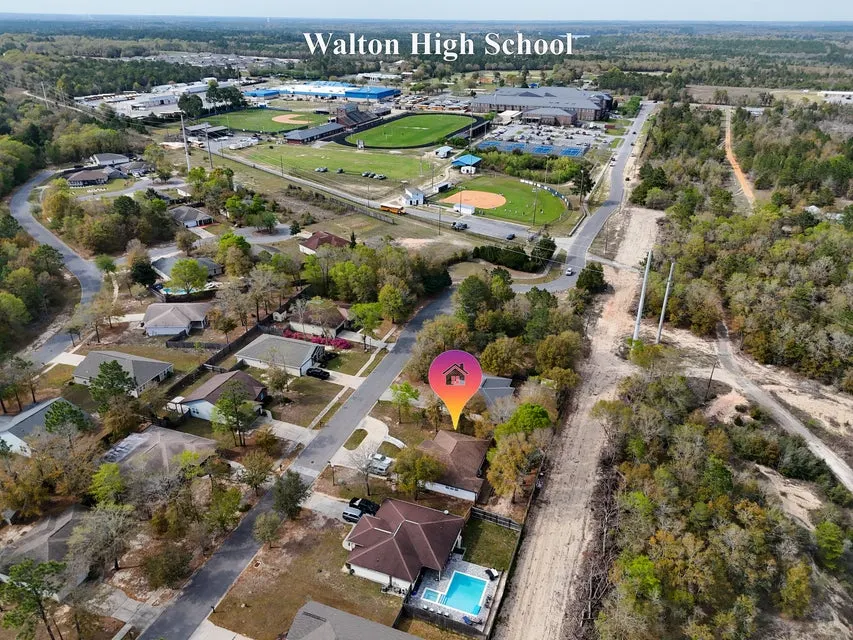
Address
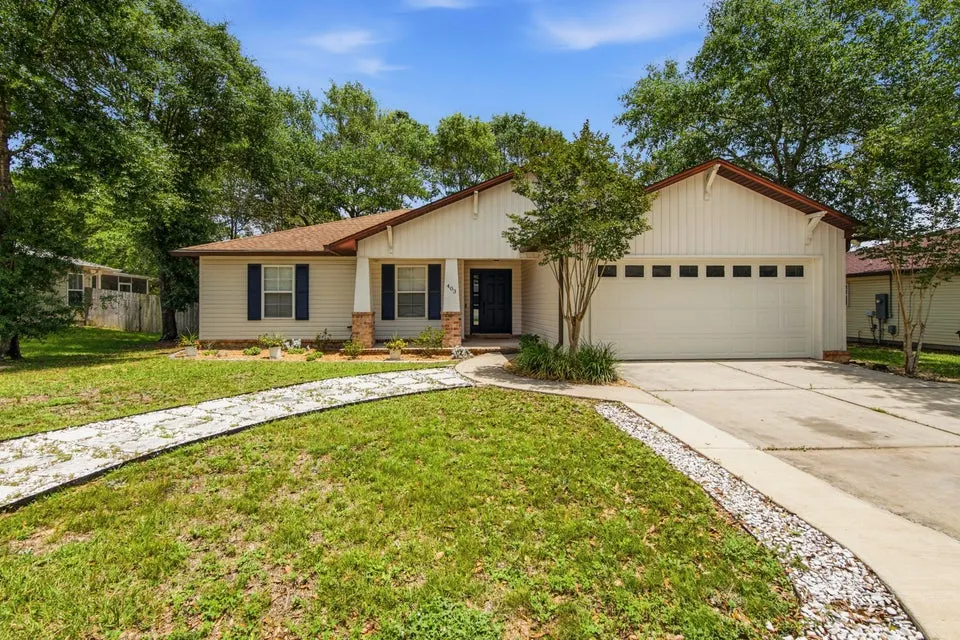
403 Hunters Ridge Road, DeFuniak Springs, FL
Price
$ 284,000
Property Attributes
- MLS#1000283
- TypeSingle Family
- Listing Status Pending
- CountyWalton
- CityDeFuniak Springs
- AreaNorth Walton County
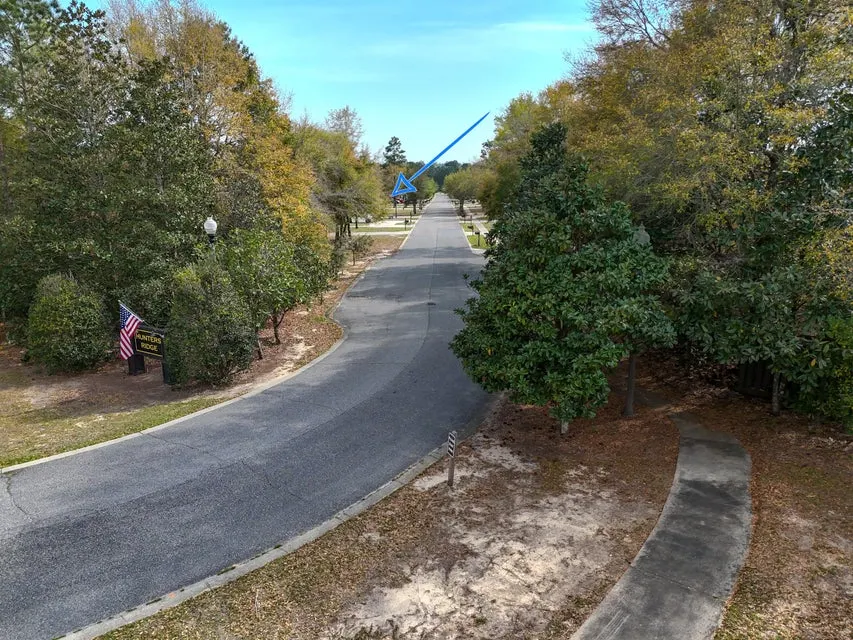
- NeighborhoodHUNTERS' RIDGE
- Zip32433
- StyleTraditional
- Year Built2009
- Taxes$ 2312
- Price$ 284,000
- Bedrooms3
- Full Bathrooms2
- Half Bathrooms0
- Sqr Footage1581
- Lot Size0.2 Acres
Data Source:
Emerald Coast MLS (ECAR)
Property Description
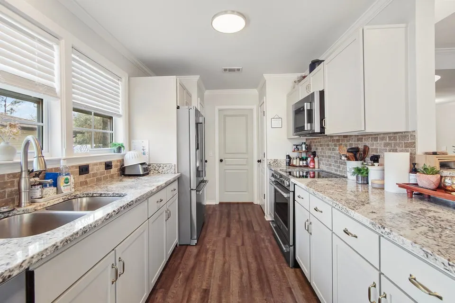
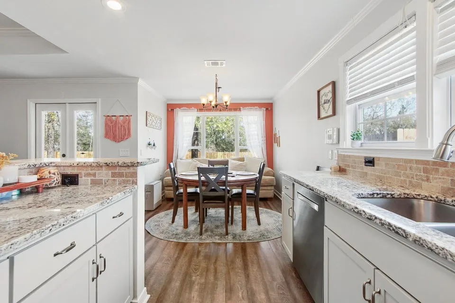
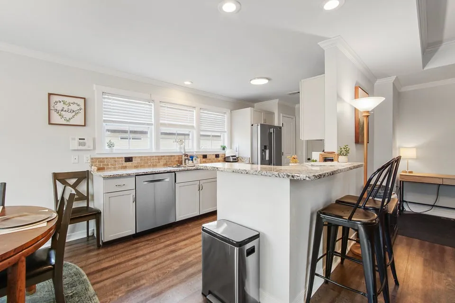
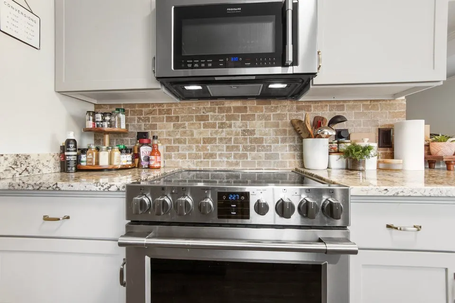
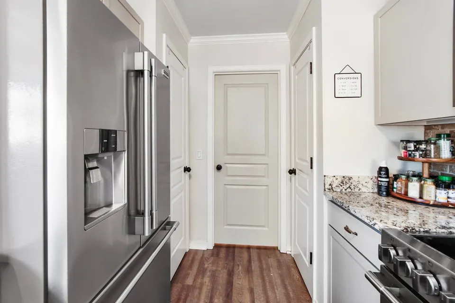
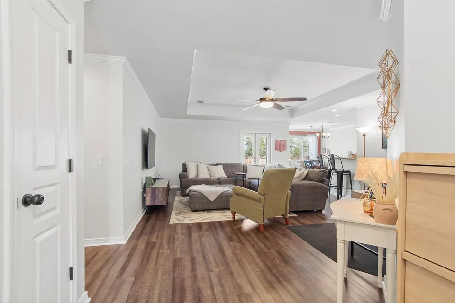
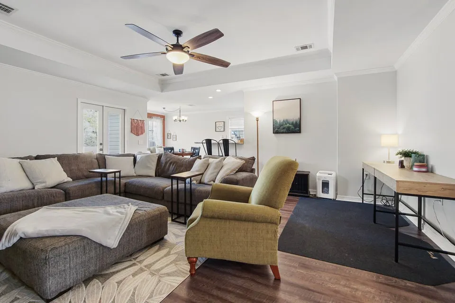
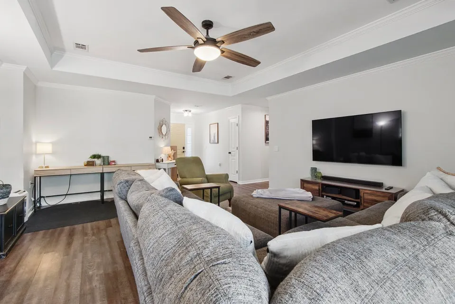
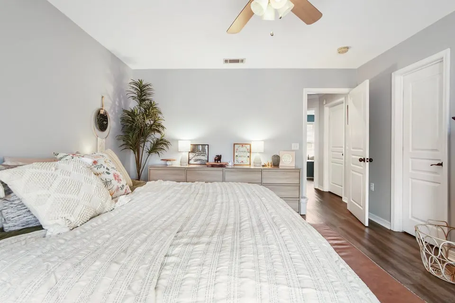
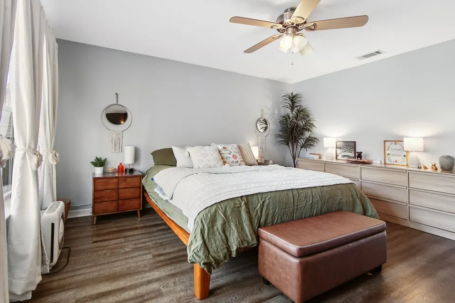
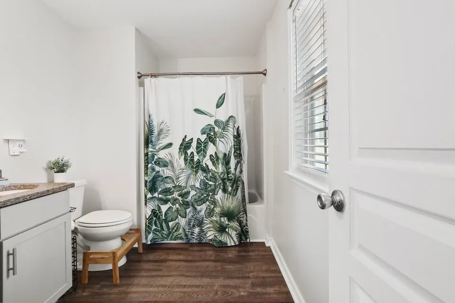
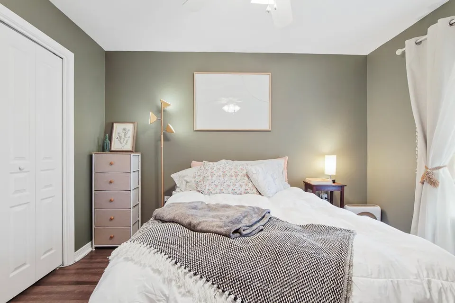
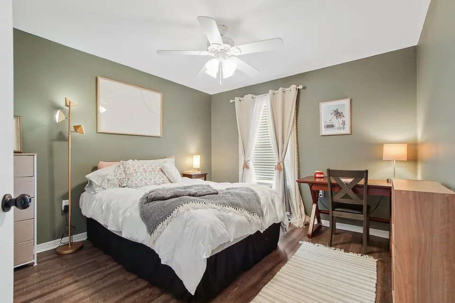
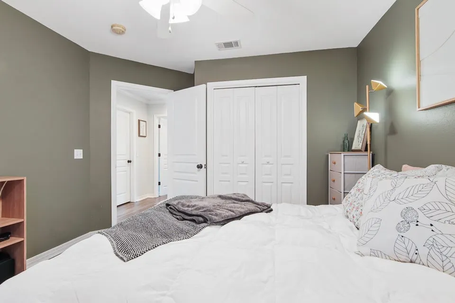
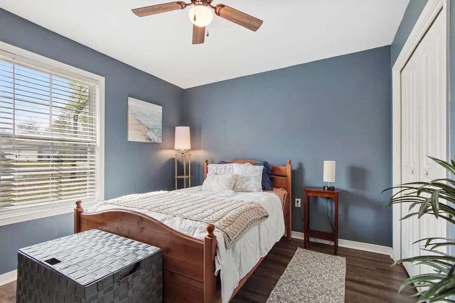
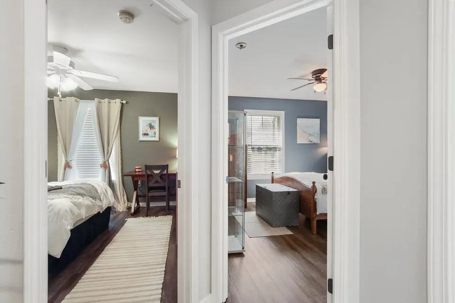
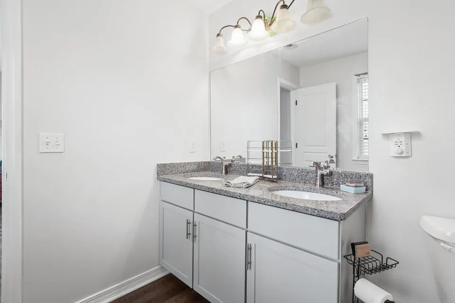
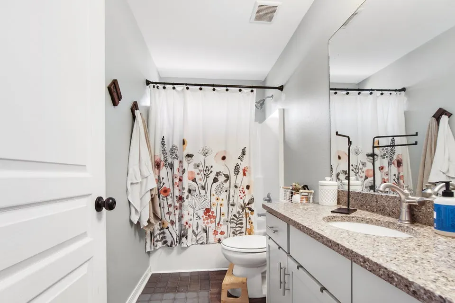
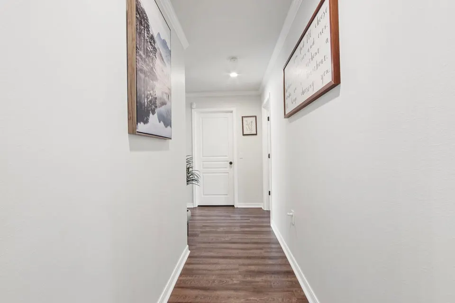
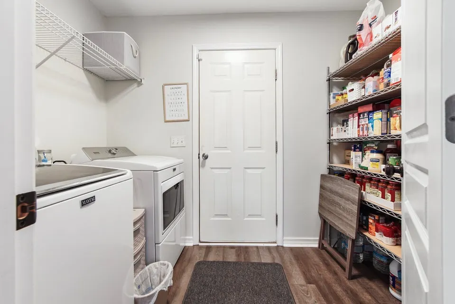
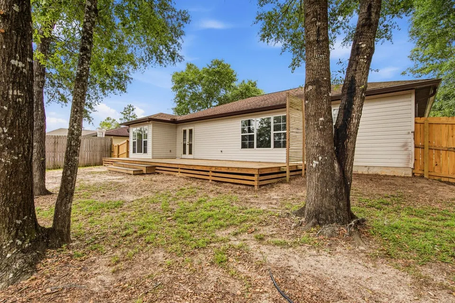
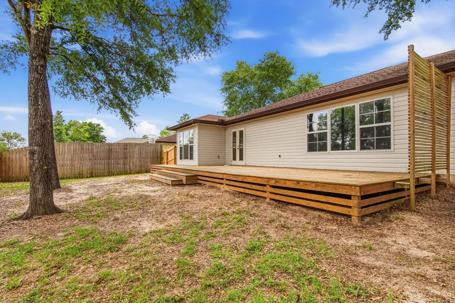
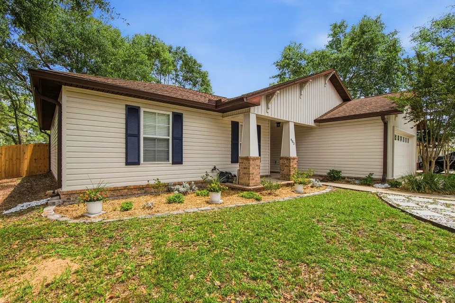
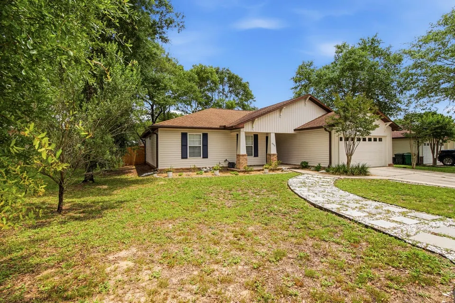
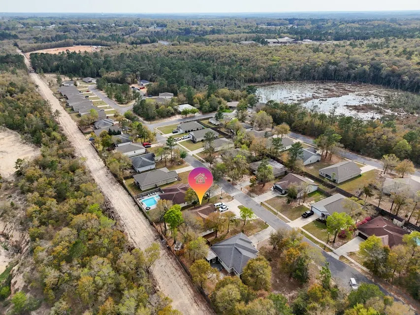
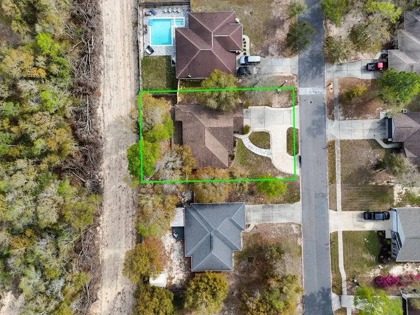
*****SELLER OFFERING 7K TOWARDS BUYERS CLOSING COST***** Beautifully maintained and move-in ready, this 3-bedroom, 2-bath in Hunters Ridge offers the perfect blend of comfort and style. The open-concept floor plan features luxury vinyl plank flooring throughout and a newer A/C (2022). The bright, inviting kitchen is filled with natural light and boasts granite countertops, stainless steel appliances, and two pantries, providing exceptional storage. The spacious living area opens through French doors to an expansive deck overlooking a privacy-fenced backyard--ideal for entertaining, relaxing, or enjoying time with kids and pets. The primary suite features a walk-in closet and a private bath with dual vanities and quartz countertops. Conveniently located near schools, parks, shopping, dining, and everyday amenities, this home offers both comfort and convenience. Don't miss this opportunity to own a well-cared-for home in a desirable neighborhood! ******THE ADJOINING PROPERTY OWNER BEHIND THIS HOME HAS CLEARED A PATH ALONG THEIR PROPERTY LINE FOR PERSONAL ACCESS. THIS IS PRIVATELY MAINTAINED, IS NOT A PUBLIC ROAD, AND IS NOT INTENDED AS ACCESS FOR A FUTURE SUBDIVISION. ****
| Elementary School | Middle School | High School |
|---|---|---|
| Maude Saunders Elementary School | Walton Middle School | Walton High School |
| Price History | |
|---|---|
| 5/22/2026 | Listed $289,900 |
| 7/15/2026 | 2$284,000 |
General Features
| Utilities | Electric,Public Water,TV Cable,Underground |
|---|---|
| Zoning | City, Deed Restrictions, Resid Single Family |
| Property Subtype | Detached Single Family |
| County | Walton |
| Property Type | Residential |
| Subdivision Name | HUNTERS' RIDGE |
| Status | Pending |
| Buyer Financing | Conventional,FHA,RHS,Seller Pays Cls Cost,VA |
| Directions | From HWY 90 E and the corner of HWY 83 N, go North on HWY 83 for 1.5 miles. Turn left onto Walton Rd and follow for .4 miles. At Walton High School, turn left onto Hunters Ridge Rd and follow for .4 miles and the property will be on your left. |
| High School | Walton |
| City | DeFuniak Springs |
| MLS Area | 23 - North Walton County |
| Lot Size Units | Acres |
| Lot Size Square Feet | 8712 |
| Elementary School | Maude Saunders |
| Middle/Junior High School | Walton |
| MLS Area Minor | 2310 - DeFuniak Springs N. |
| Standard Status | Pending |
| Sewer | Public Sewer |
| Tax Assessed Value | 115 |
| Heating | Central |
| Cooling | Ceiling Fans,Central Air |
| Garage Spaces | 2 |
| Patio/Porch Features | Deck Open,Patio Open |
| Architectural Style | Traditional |
| Construction Materials | Siding Vinyl,Trim Vinyl |
| Year Built | 2009 |
| Stories Count | 1 |
| Tax Year | 2025 |
| New Construction | false |
| Attached Garage | true |
| Total Rooms | 11 |
| Carport Y/N | false |
| Property Condition | Construction Complete |
| Association Fee Includes | Management |
| HOA | true |
Interior Features
| Total Baths | 2 |
|---|---|
| Interior Amenities | Breakfast Bar,Ceiling Tray/Cofferd,Lighting Recessed,Pantry,Pull Down Stairs,Washer/Dryer Hookup |
| Flooring | Floor Laminate |
| Air Conditioning Y/N | true |
| Heating Y/N | true |
| Window Features | Window Treatment All,Double Pane Windows |
Exterior Features
| Lot Features | Aerials/Topo Availbl,Cleared,Interior,Level,Restrictions,Within 1/2 Mile to Water |
|---|---|
| Lot Size Area | 0.2 |
| Lot Dimensions | 75 X 115 |
| Lot Size Acres | 0.2 |
| Road Surface Type | Paved |
| Road Frontage Type | City Street |
| Exterior Amenities | Columns,Fenced Back Yard |
| Fencing | Fenced Privacy |
| Foundation Details | Slab |
| Building Area Total | 1581 |
| Total Parking | 2 |
Amenities
- Foreclosure
- Views
- Short Sale
- New Construction
- Adult 55+
- Lease To Own
- No HOA Fees
- Furnished
- Primary On Main
- Air Conditioning
- Seller Finance
- Green
- Fixer Upper
- Horse
- Golf
- Fireplace
- Deck
- Garage
- Basement
- Pool
Property vs Single Family Average in 32433
Price
Taxes
Year Built
 Emerald Coast Association of REALTORS®, Inc. All information deemed reliable but not guaranteed. All properties are subject to prior sale, change or withdrawal. Neither listing broker(s) or information provider(s) shall be responsible for any typographical errors, misinformation, misprints and shall be held totally harmless. Listing(s) information is provided for consumer's personal, non-commercial use and may not be used for any purpose other than to identify prospective properties consumers
 Copyright © 2026 by the Multiple Listing Service of the Pensacola Association of
REALTORS ® This information is believed to be accurate but is not guaranteed. Subject to verification by all parties. This data is copyrighted and may not be transmitted, re-transmitted, copied, framed, re-purposed, or altered in any way for any other site, individual and/or purpose without the express written permission of the Multiple Listing Service of the Pensacola Association of REALTORS ®. Florida
Copyright © 2026 by the Multiple Listing Service of the Pensacola Association of
REALTORS ® This information is believed to be accurate but is not guaranteed. Subject to verification by all parties. This data is copyrighted and may not be transmitted, re-transmitted, copied, framed, re-purposed, or altered in any way for any other site, individual and/or purpose without the express written permission of the Multiple Listing Service of the Pensacola Association of REALTORS ®. Florida
